Properties

Save
Ask
Tour
Hide
Share
$1,698,000
4 Days On Site

4875 TREE LINE DRIVE
PALM HARBOR, FL 34683

For Sale|Single Family Residence|Active
5
Beds
5
Total Baths
4
Full Baths
1
Partial Bath
4,173
SqFt
$407
/SqFt
2027
Built
Subdivision:
INNISBROOK PRCL L PH 2
County:
Pinellas
Call Now: 727-775-3292
Is this the listing for you? We can help make it yours.
727-775-3292
4875 TREE LINE DRIVE4875 TREE LINE DRIVE4875 TREE LINE DRIVE4875 TREE LINE DRIVE
Save
Ask
Tour
Hide
Share

Mortgage Calculator

Monthly Payment (Est.)

Enter an interest rate to see your estimated monthly payment.
Calculator powered by Showcase IDX, a Constellation1 Company. Copyright ©2026 Information is deemed reliable but not guaranteed.

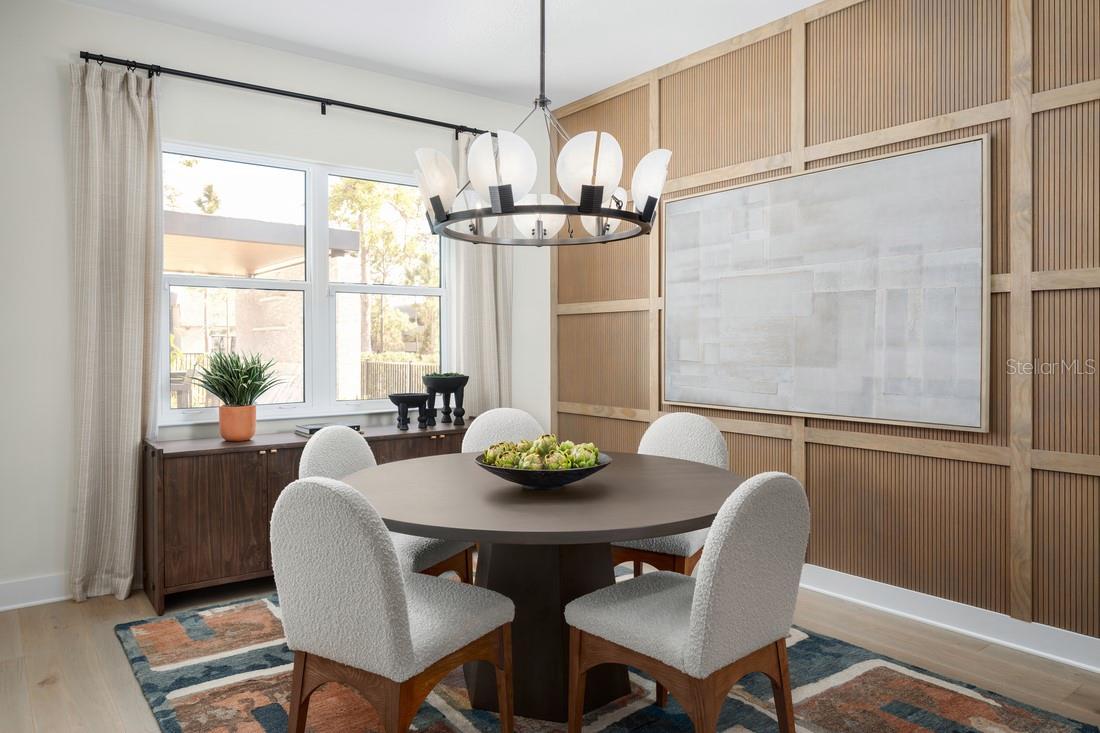
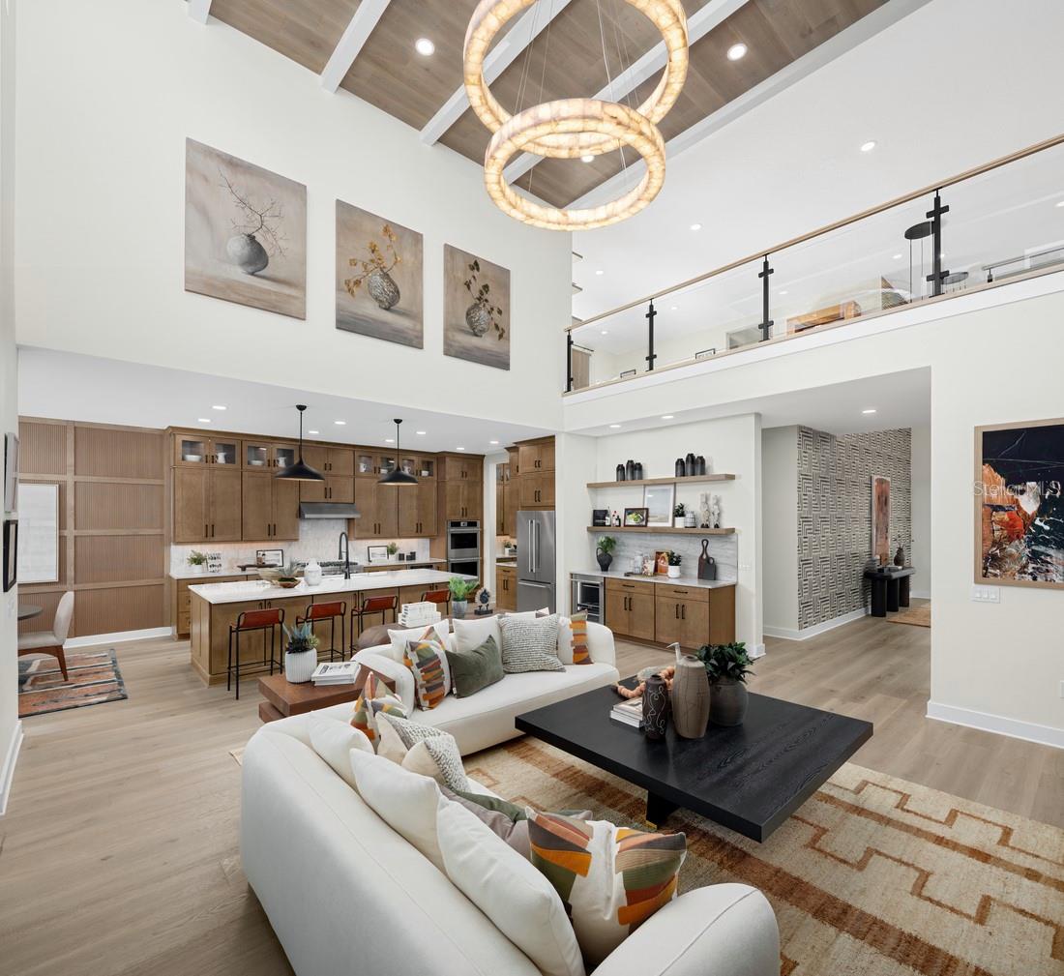
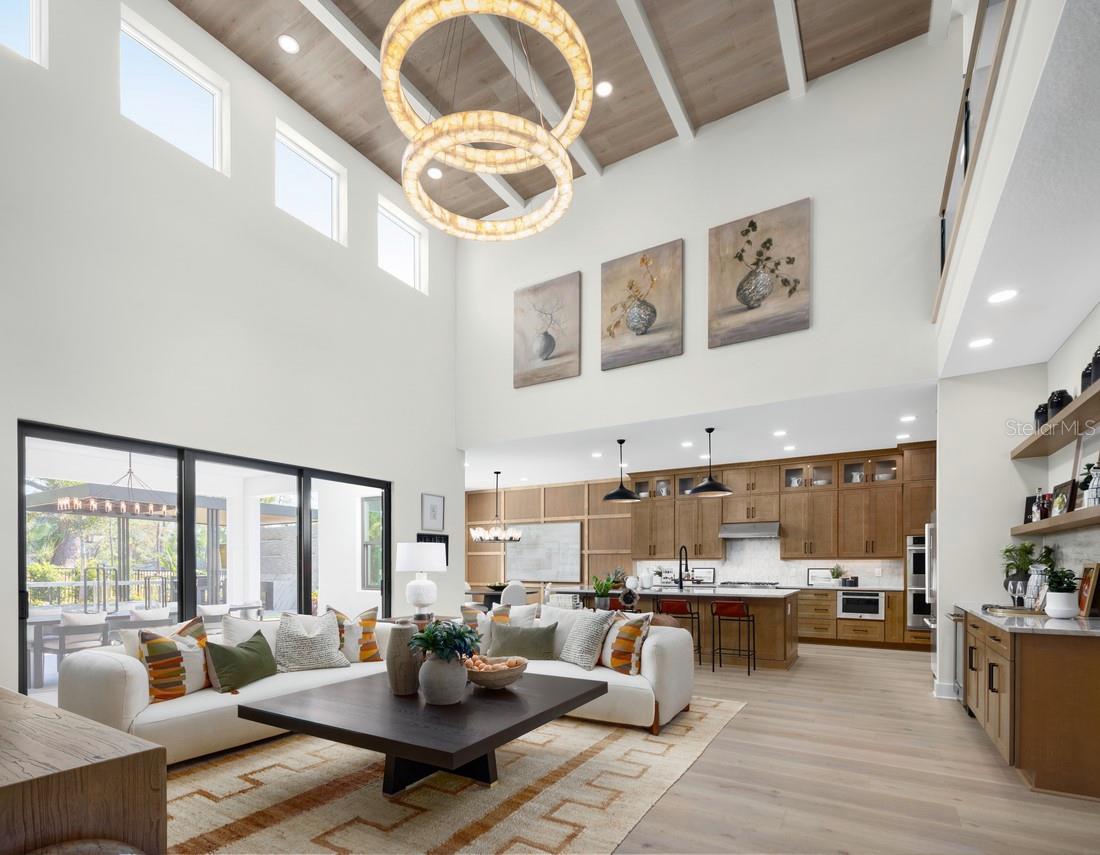
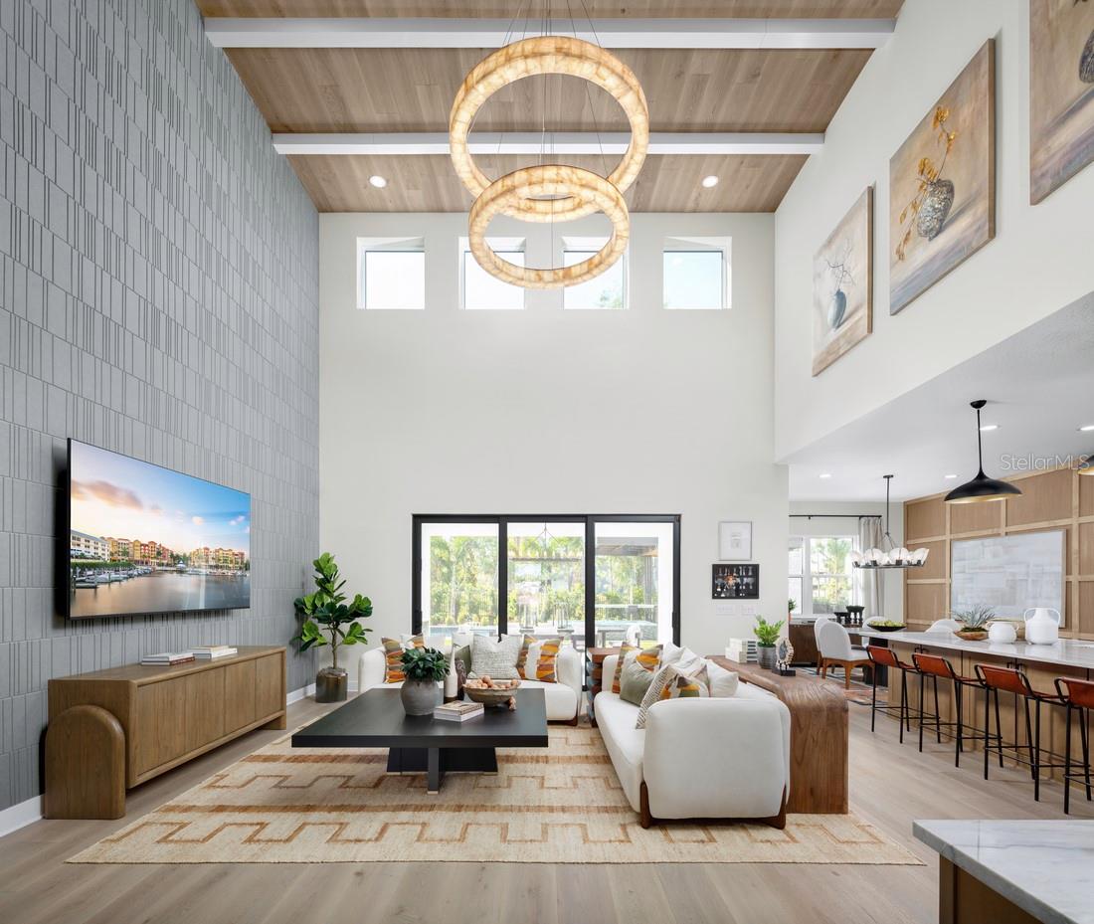
Under Construction. Welcome to Lot 147 at Montrose at Innisbrook by Toll Brothers, where luxury and elegance meet exceptional design. The stunning Breeze Transitional offers 4,173 square feet of thoughtfully designed living space, featuring 5 bedrooms, 4.5 baths, a 3-car garage, and a desirable first-floor primary suite. A dramatic two-story foyer and great room create an impressive sense of grandeur, complemented by abundant natural light and sliding glass doors leading to a covered lanai. The gourmet kitchen showcases an expanded island, breakfast bar seating, walk-in pantry, and butler’s prep area, seamlessly connecting to the casual dining space. The luxurious primary retreat features a spacious walk-in closet and spa-inspired bath. A first-floor guest suite, versatile flex room, and expansive upstairs loft provide exceptional flexibility and comfort. Experience exceptional living and the extraordinary resort lifestyle of Montrose at Innisbrook, surrounded by premier golf, dining, and exceptional amenities in beautiful Palm Harbor, Florida.

Save
Ask
Tour
Hide
Share
Listing Snapshot
Price 
$1,698,000
Days On Site 
4 Days
Bedrooms 
5
Inside Area (SqFt) 
4,173 sqft
Total Baths 
5
Full Baths 
4
Partial Baths 
1
Lot Size 
0.22 Acres
Year Built 
2027
MLS Number 
A4712302
Status 
Active
Property Tax 
N/A
HOA/Condo/Coop Fees 
$400 monthly
Sq Ft Source 
Builder
Friends & Family
Recent Activity
2 days agoListing updated with changes from the MLS
3 days agoStatus changed to Active
5 days agoListing first seen on site
General Features
Acres 
0.22
Attached Garage 
Yes
Direction Faces 
West
Foundation 
Slab
Garage 
Yes
Garage Spaces 
3
Levels 
Two
Number Of Stories 
2
Parking 
Attached
Pets 
No
Property Condition 
Under ConstructionNew Construction
Property Sub Type 
Single Family Residence
Security 
Gated CommunitySecurity System
Sewer 
Public Sewer
SqFt Total 
5326
Utilities 
Natural Gas AvailableCable AvailableElectricity ConnectedNatural Gas ConnectedSewer ConnectedUnderground UtilitiesWater Connected
Water Source 
Public
Interior Features
Appliances 
DishwasherDisposalGas CooktopGas Water HeaterMicrowaveRange HoodRefrigeratorTankless Water HeaterWine Refrigerator
Cooling 
Central Air
Flooring 
TileWood
Furnished 
Unfurnished
Heating 
Central
Interior 
Dry BarEat-in KitchenHigh CeilingsOpen FloorplanTray Ceiling(s)Vaulted Ceiling(s)Walk-In Closet(s)In-Law Floorplan
Laundry Features 
InsideLaundry Room
Great Room 
Dimensions - 22x20Level - First
Kitchen 
Dimensions - 17x12Level - First
Master Bedroom 
Dimensions - 16x15Level - First
Save
Ask
Tour
Hide
Share
Exterior Features
Construction Details 
BlockStoneStucco
Exterior 
Rain Gutters
Lot Features 
On Golf Course
Roof 
Tile
View 
Golf Course
Waterview 
Golf Course
Windows/Doors 
Sliding Doors
Community Features
Association Fee 
$400.0
Association Fee Frequency 
Monthly
Community Features 
GatedStreet Lights
MLS Area 
34683 - Palm Harbor
Township 
27
Roads 
Paved
Schools
School District
Unknown
Elementary School
Sutherland Elementary-PN
Middle School
Tarpon Springs Middle-PN
High School
Tarpon Springs High-PN
Listing courtesy of TAMPA TBI REALTY LLC (404) 725-1408


Listing information is provided by Participants of the Stellar MLS. IDX information is provided exclusively for personal, non-commercial use, and may not be used for any purpose other than to identify prospective properties consumers may be interested in purchasing. Information is deemed reliable but not guaranteed. Properties displayed may be listed or sold by various participants in the MLS Copyright 2026, Stellar MLS.
Last checked: 2026-11-10 03:24 PM EST

Neighborhood & Commute
Source: Walkscore
Disclosure: Community information and market data powered by Constellation Data Labs. Information is deemed reliable but not guaranteed.
Save
Ask
Tour
Hide
Share