Properties
266 FLORIDA BOULEVARDCRYSTAL BEACH, FL 34681
Mortgage Calculator
Monthly Payment (Est.)
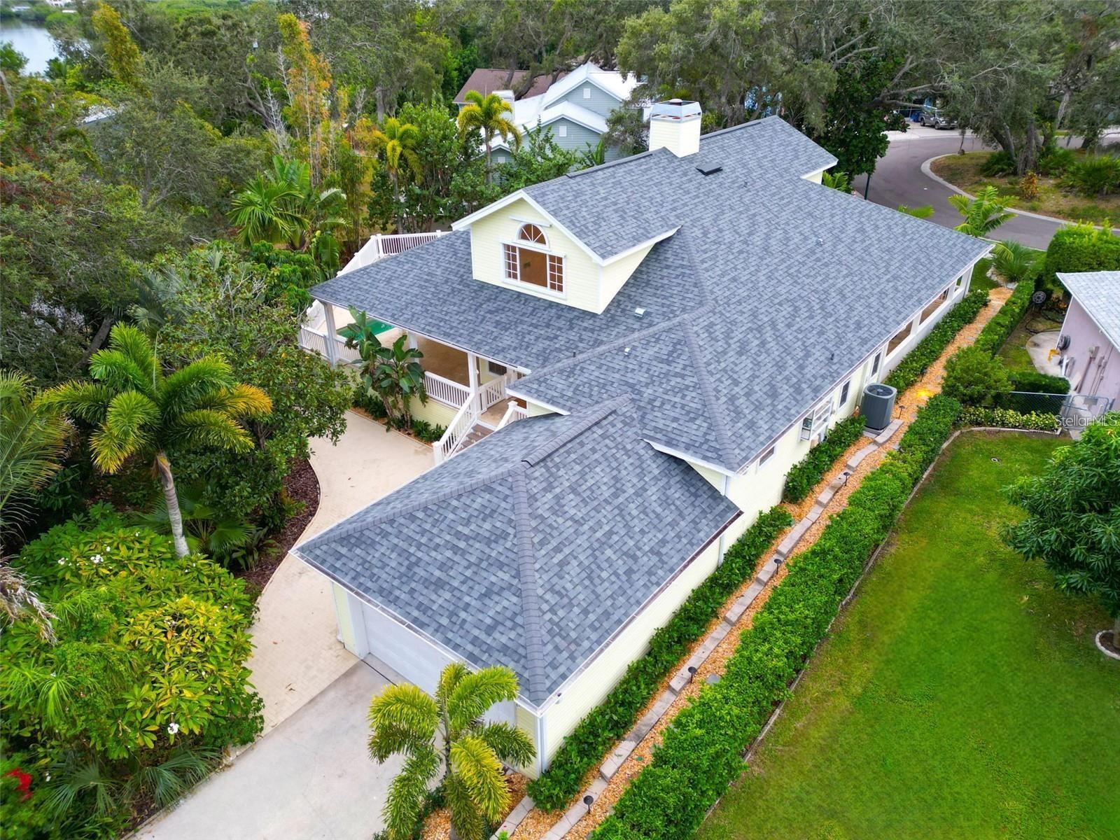
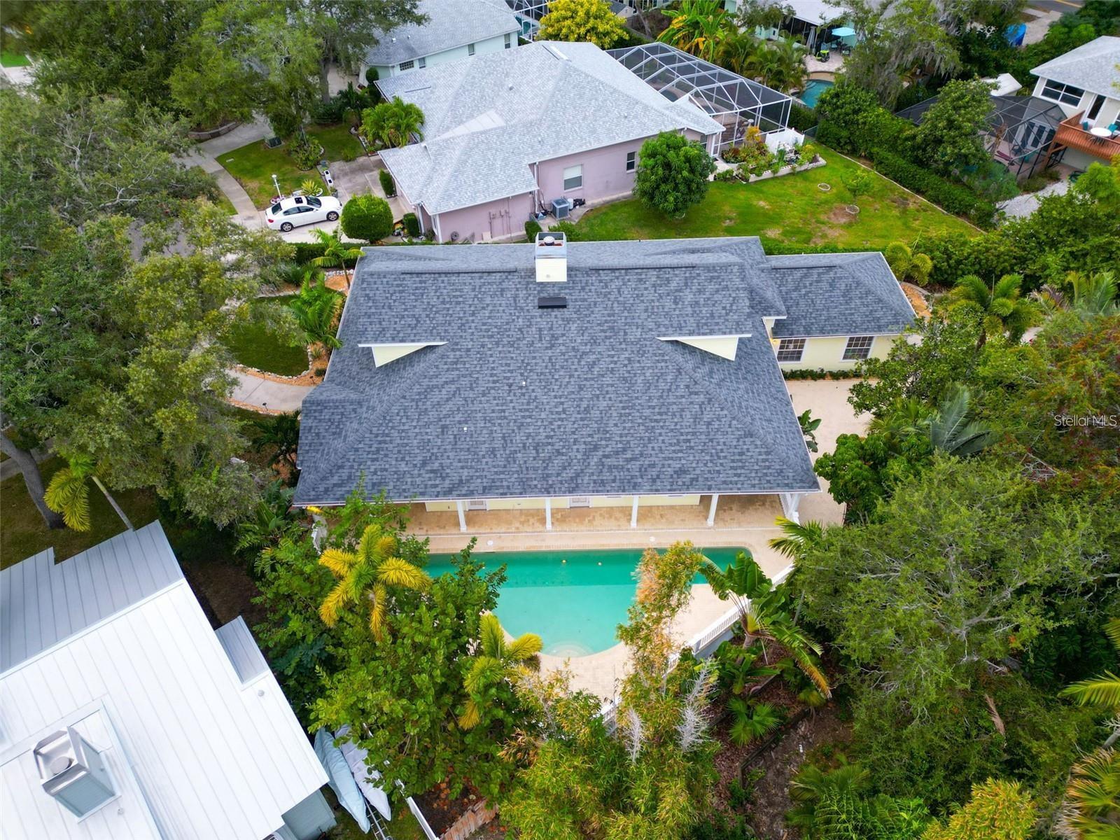
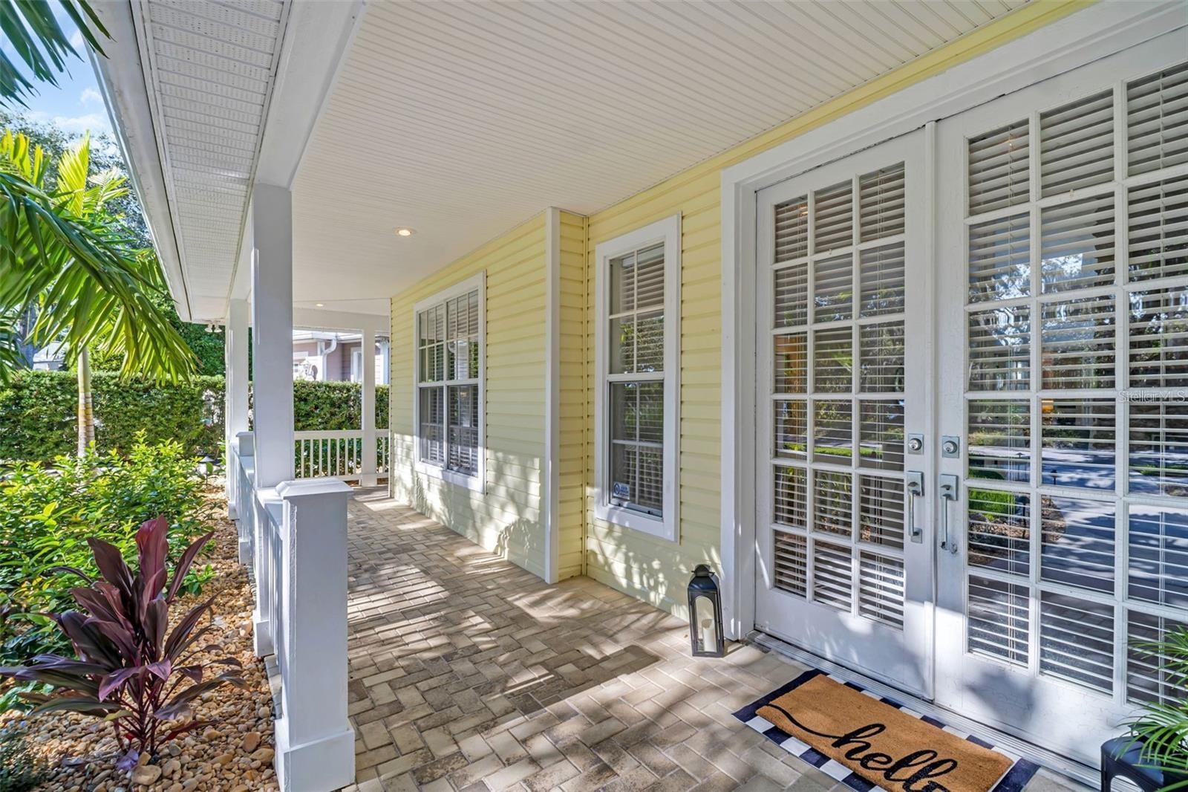
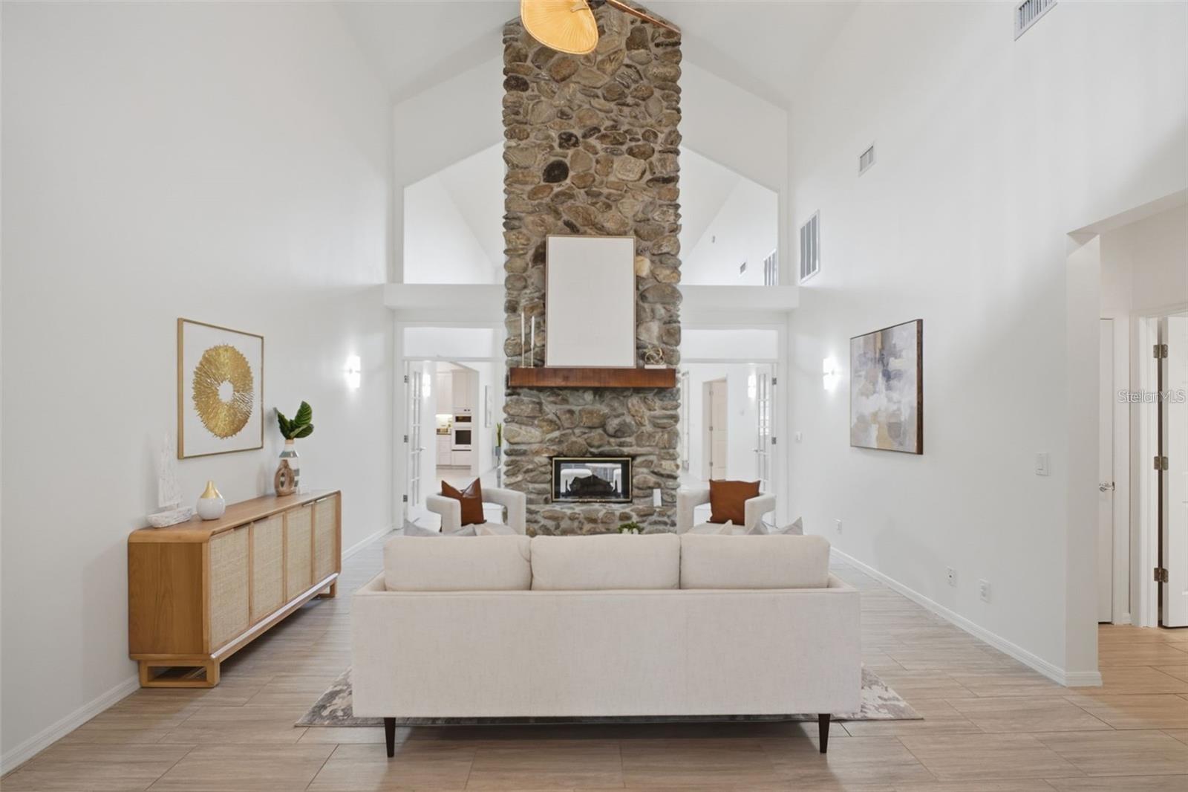
Enter an interest rate to see your estimated monthly payment.Under contract-accepting backup offers. Experience the best of Florida coastal living in this exceptional custom Key West-style pool home, ideally situated on a quiet cul-de-sac atop one of the highest elevations in Crystal Beach and just steps from the water in a NON-FLOOD ZONE! Offering nearly 3,000 square feet of thoughtfully designed living space, this freshly painted interior residence features three spacious en-suite bedrooms, three full bathrooms, and a versatile loft, all within a desirable three-way split floor plan that perfectly balances openness with privacy. A welcoming glass French-door entry opens to soaring cathedral ceilings, oversized windows that fill the home with natural light, and a stunning floor-to-ceiling double-sided wood-burning fireplace that serves as the centerpiece of both the formal living room and family room. A striking spiral staircase leads to the expansive loft, offering endless flexibility as a home office, media room, library, studio, or bonus retreat. Designed to embrace Florida's indoor-outdoor lifestyle, French doors from the main living spaces open to an expansive wraparound paver porch and oversized pool deck, creating the perfect setting for effortless entertaining and everyday relaxation. At the heart of the home, the chef's kitchen showcases solid wood shaker cabinetry, granite countertops, a large center island with a prep sink and seating for up to eight, a new 2024 oven and microwave combination, a flat-top range, and an oversized walk-in pantry, all flowing seamlessly into the generous dining area. The private primary suite overlooks the sparkling pool and lush new tropical landscaping and features direct pool access, a spacious walk-in closet, quartz dual vanities, an oversized garden tub, and an updated glass-enclosed walk-in shower. Two additional oversized en-suite bedrooms, each with a walk-in closet, provide exceptional comfort and privacy for family and guests. Set on nearly half an acre, the backyard is a private tropical retreat enhanced by new landscaping, landscape lighting, a resurfaced lap pool completed in 2022, and a brand-new pool pump installed in 2025. Significant improvements—including a NEW 2025 ROOF, ALL NEW WOOD SIDING 2025, NEW 2023 water heater, and a recently passed transferable four-point inspection—offer exceptional peace of mind. The oversized rear-entry two-car garage, accessed from Seaford Avenue, provides ample storage, while the absence of deed restrictions allows you to keep your boat, RV, or other recreational vehicles at home. With the public Sutherland Bayou boat ramp just minutes away, adventures on the Gulf are always within easy reach. Located in the charming, golf cart-friendly community of Crystal Beach, residents enjoy direct access to the Pinellas Trail, spectacular sunsets at Live Oak Park, top-rated Palm Harbor University High School, and a relaxed coastal lifestyle that is second to none. Combining timeless Key West architecture, quality updates, exceptional privacy, and an unbeatable location, this remarkable home presents a rare opportunity to own one of Crystal Beach's premier coastal retreats. Don't wait - CALL TODAY FOR YOUR PRIVATE SHOWING!
| 4 days ago | Listing updated with changes from the MLS® | |
| 4 days ago | Status changed to Active Under Contract | |
| a week ago | Price changed to $899,900 | |
| 11 months ago | Listing first seen on site |

Listing information is provided by Participants of the Stellar MLS. IDX information is provided exclusively for personal, non-commercial use, and may not be used for any purpose other than to identify prospective properties consumers may be interested in purchasing. Information is deemed reliable but not guaranteed. Properties displayed may be listed or sold by various participants in the MLS Copyright 2026, Stellar MLS.
Last checked: 2026-10-11 07:58 PM EDT