Properties
655 APPALOOSA ROADTARPON SPRINGS, FL 34688
Mortgage Calculator
Monthly Payment (Est.)

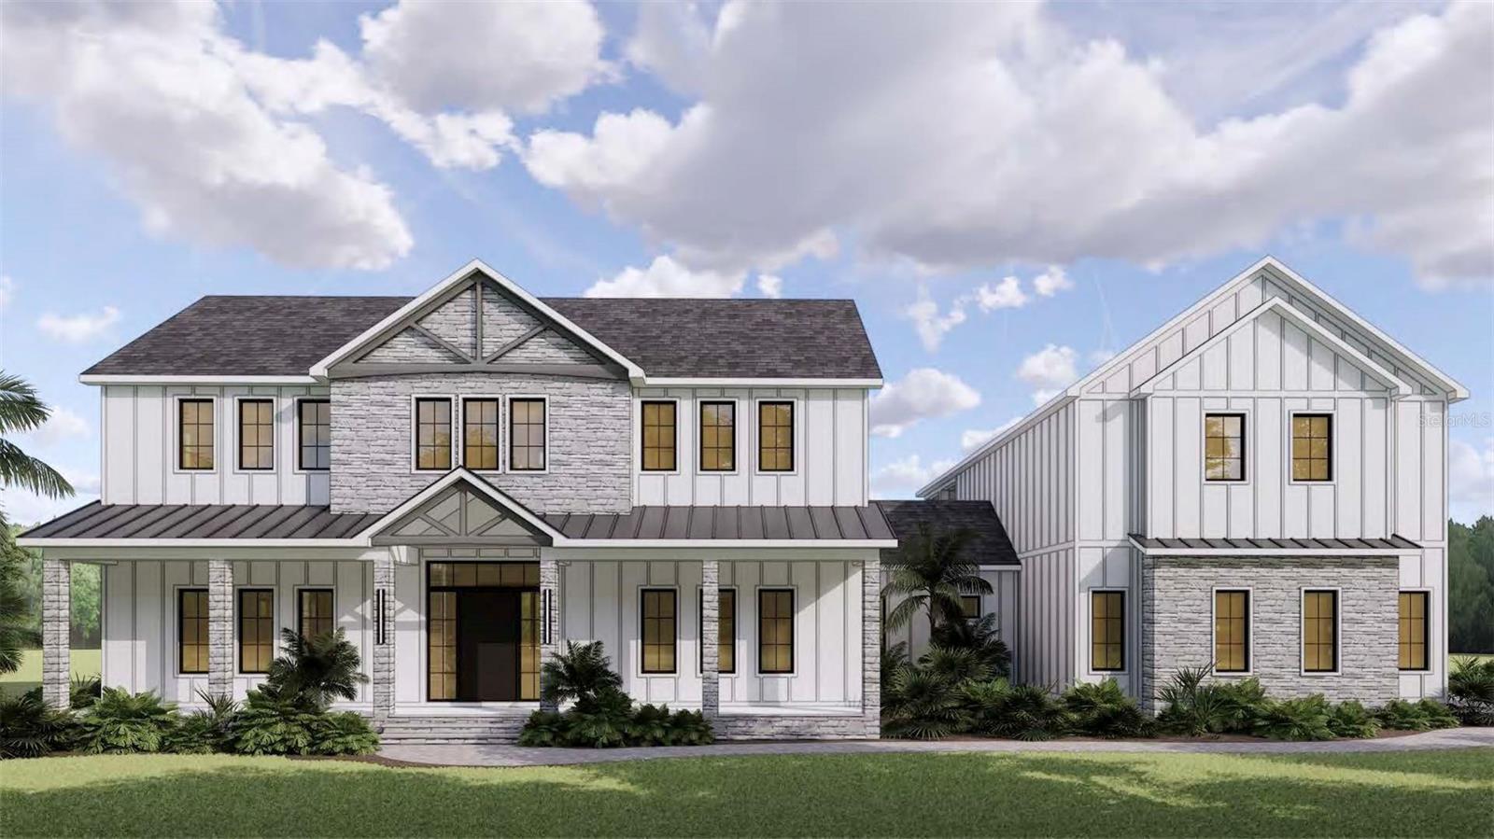
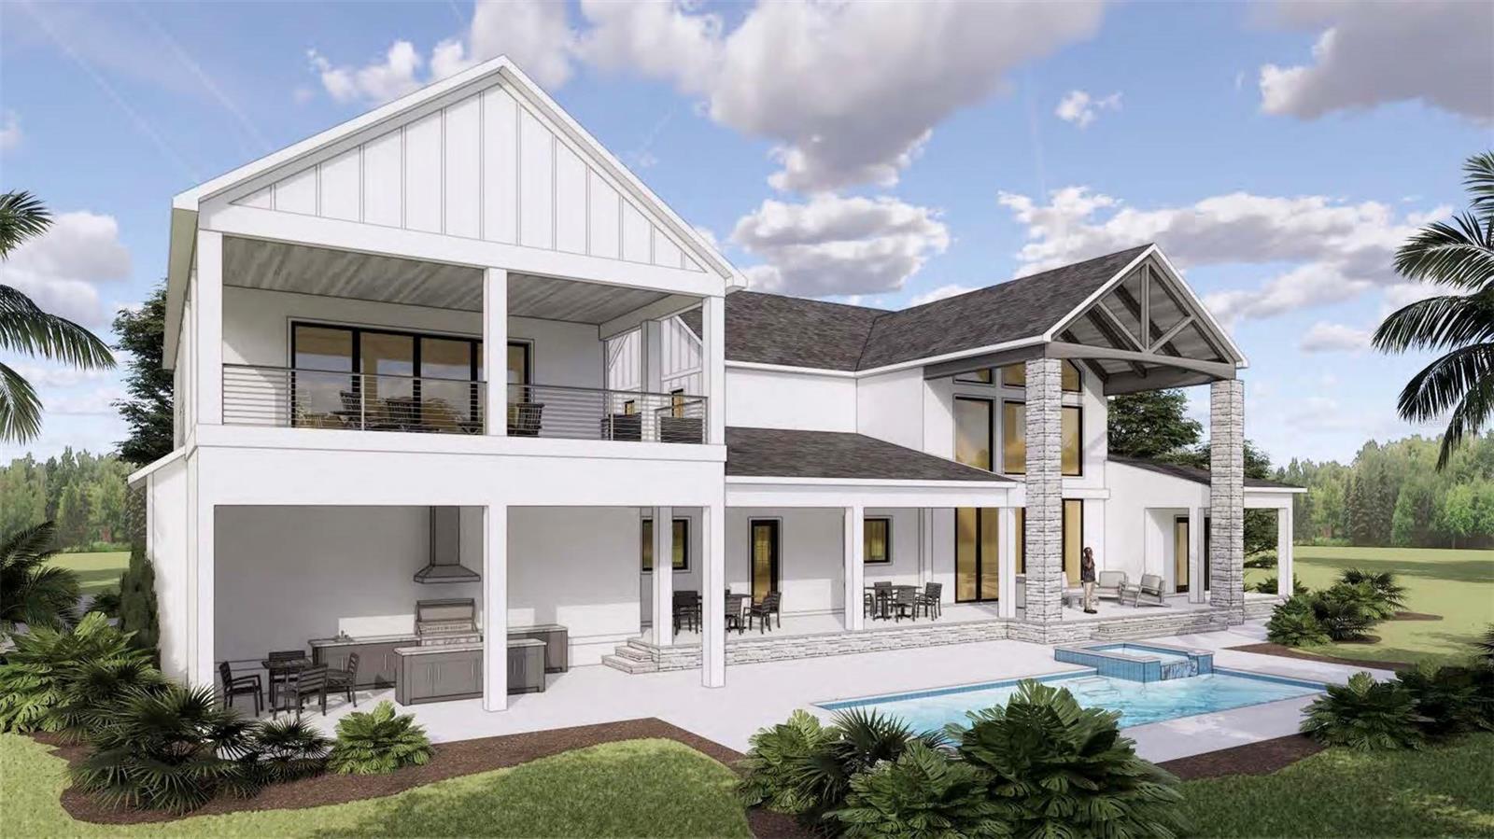
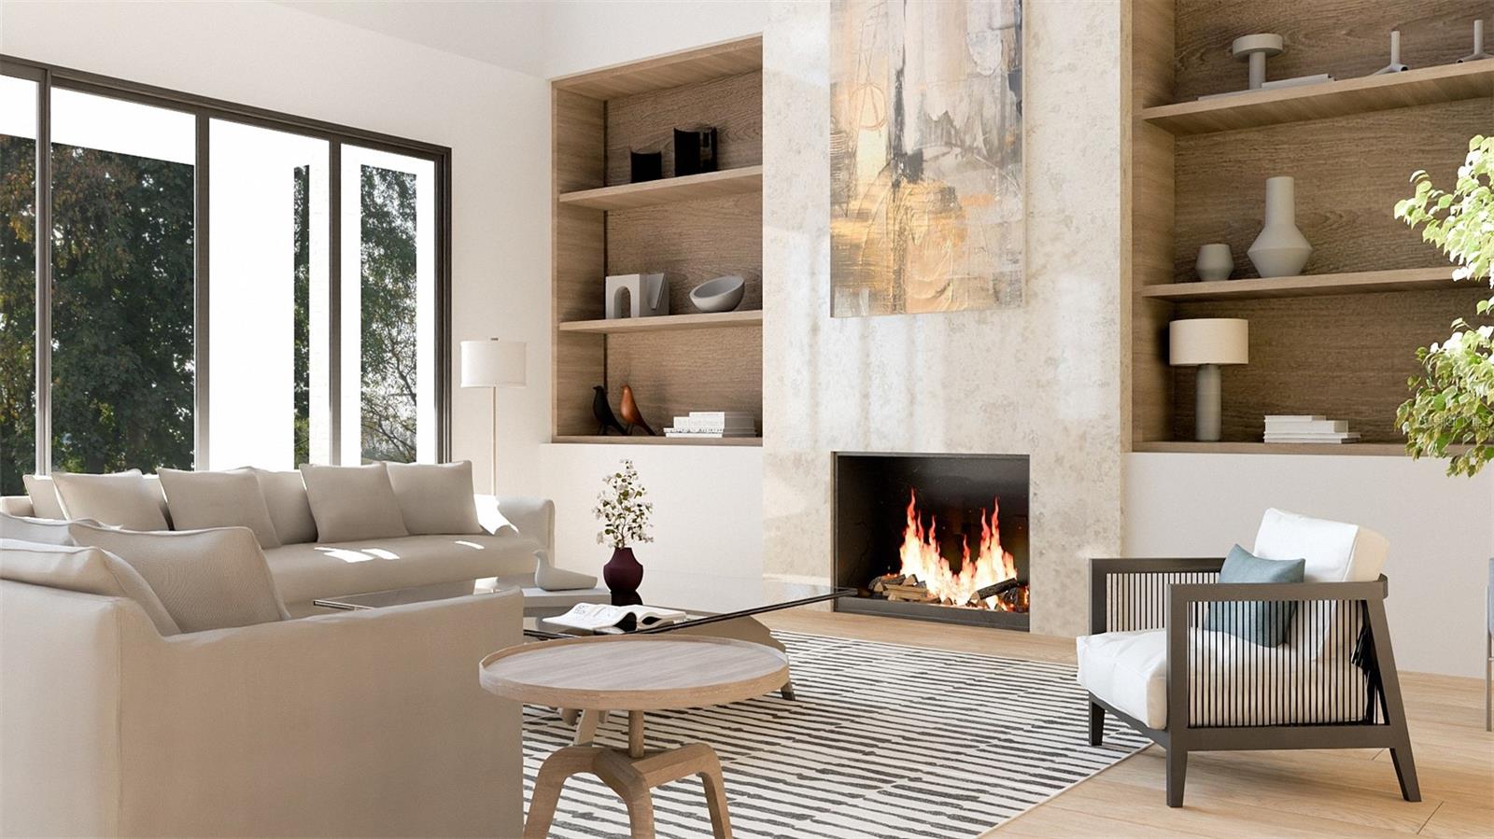
$18,158Pre-Construction. To be built. An exceptional opportunity to build a luxury custom home on a rare 10-acre true equestrian property located in North Pinellas. Minutes to the beach, golfing, and horse trails. A fully functional barn featuring multiple stalls and tack room already in place along with a fully stocked pond to fish from. This modern farmhouse model features a thoughtfully designed layout, boasting 24 ft. ceilings and an open concept design. The great room showcases a dramatic floor to ceiling tile fireplace surround, creating a stunning focal point. The first floor owner’s suite offers privacy from the rest of the home and includes an ensuite bath and his and hers walk in closets. Additional bedrooms are located on the second floor. In-law suite situated over the garage offers a bedroom, bathroom and living room/flex space leading out to a private covered balcony with weather resistant decking. The home includes a saltwater pool and spa with an outdoor kitchen and a three-car garage with side facing entry. The gorgeous kitchen features an oversized center island with quartz countertops, custom cabinetry, a walk in pantry, and a built in oven with cooktop. Building new offers the advantage of modern construction built to current building codes, including updated roof systems, aluminum hurricane impact windows, solid core interior doors throughout, and structural standards designed for durability and efficiency. Due to the ability to customize, the possibilities are endless. The renderings provided are conceptual and represent one potential home design that may be built and serve as a proven concept for the property. Buyers may choose to customize the design or select an alternative floor plan. Final pricing may vary depending on the buyer’s selections. Located in the highly desirable Keystone Ranchettes community, this property offers sprawling homesites, no deed restrictions, and an EQUESTRIAN LIFESTYLE. A residents only private horse trail entrance winds through a beautiful forest and connects directly to the back portion of Brooker Creek Preserve, providing approximately nine additional miles of scenic riding trails. From this property, you can take your horse straight out of the barn and onto the trail. No trailer required. Simply saddle up and ride. Zoned R-A-W (RESIDENTIAL AGRICULTRAL WELLHEAD). Buyer to verify with Pinellas County Unincorporated Zoning. Up to 3 livestock animals per usable acre (uplands) and up to 10 fowl per acre, subject to county confirmation and all applicable regulations. Survey on file for review showing MOL 7 acres of uplands and 3 acres of wetlands. Any commercial use would require Type 2 use and Board of Adjustment approval. Wetlands may allow passive animal access for walking or grazing (Buyer to verify). Property can be divided. Currently on site: Detached shed (approx. 900 sq ft), pastures and (1) paddock. (3) deep-water wells, (2) septic systems (2020). 500-gallon propane tank.
| a month ago | Listing updated with changes from the MLS® | |
| 3 months ago | Price changed to $3,980,000 | |
| 4 months ago | Listing first seen on site |

Listing information is provided by Participants of the Stellar MLS. IDX information is provided exclusively for personal, non-commercial use, and may not be used for any purpose other than to identify prospective properties consumers may be interested in purchasing. Information is deemed reliable but not guaranteed. Properties displayed may be listed or sold by various participants in the MLS Copyright 2026, Stellar MLS.
Last checked: 2026-05-29 12:17 PM EDT
Did you know? You can invite friends and family to your search. They can join your search, rate and discuss listings with you.