Properties
14903 OLD TOM MORRIS COURTTAMPA, FL 33626
Mortgage Calculator
Monthly Payment (Est.)
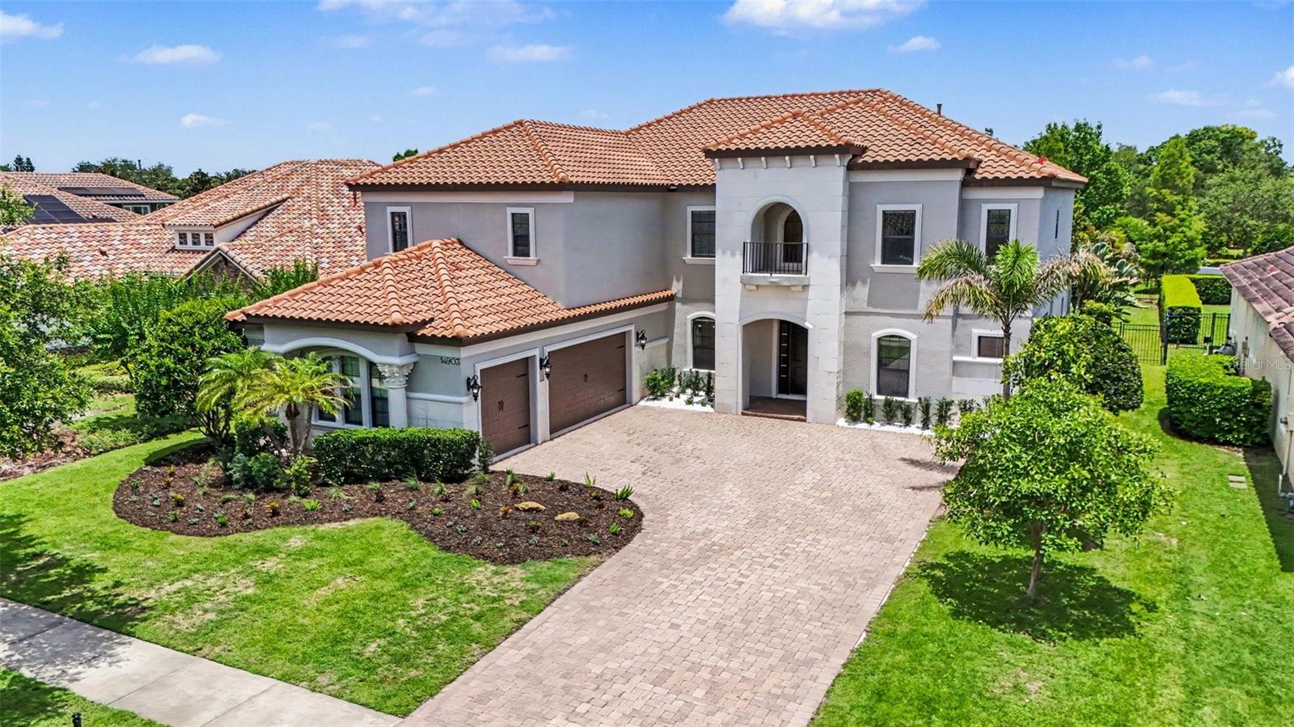
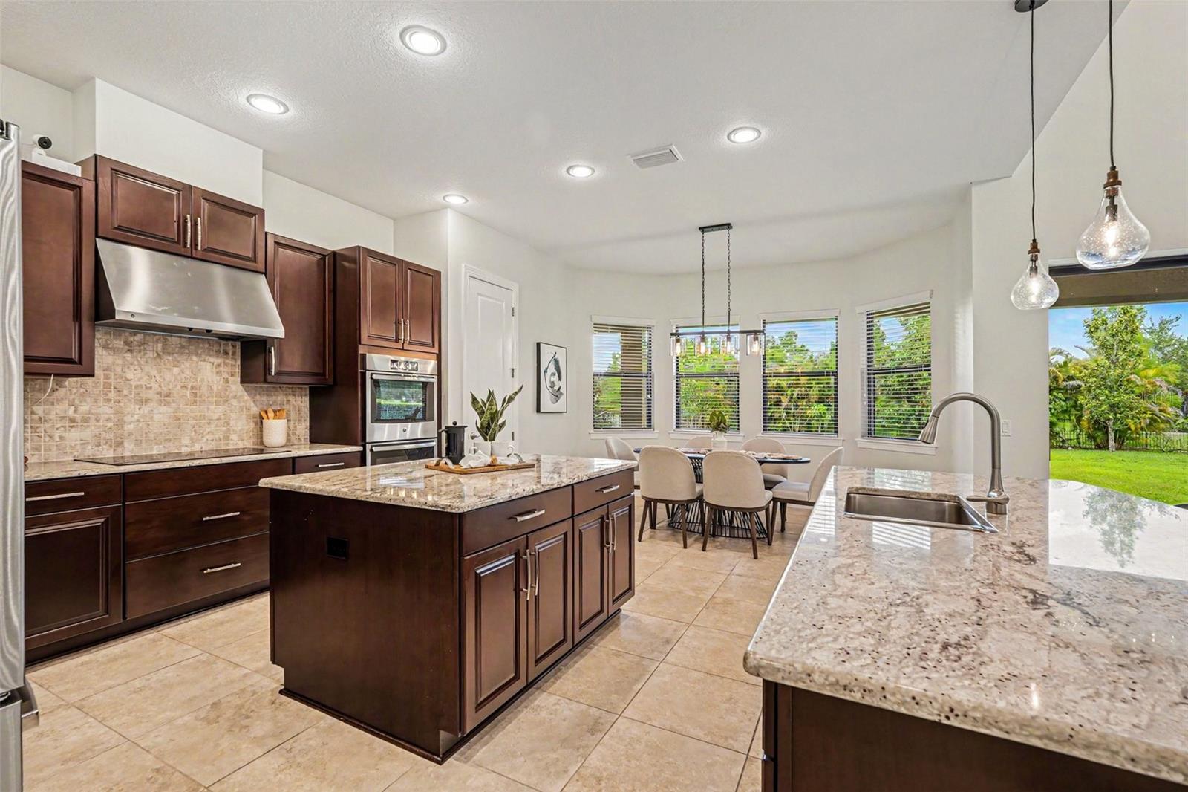
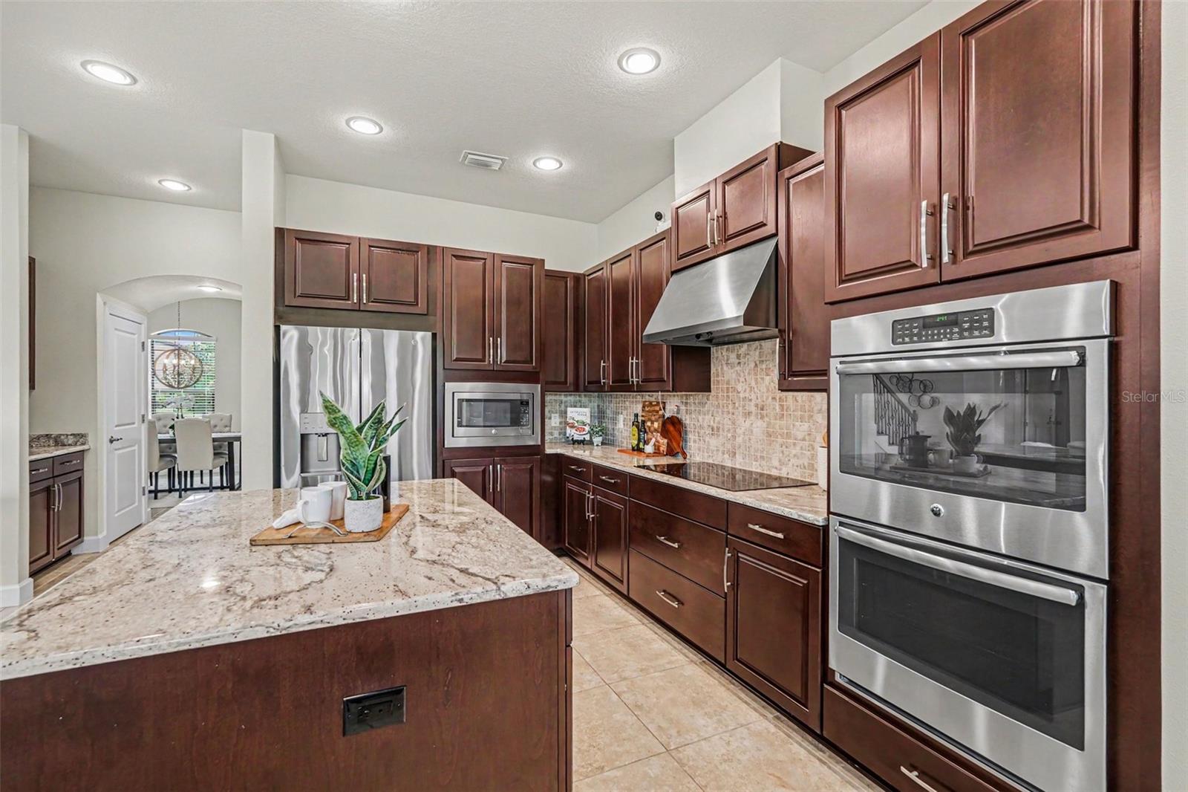
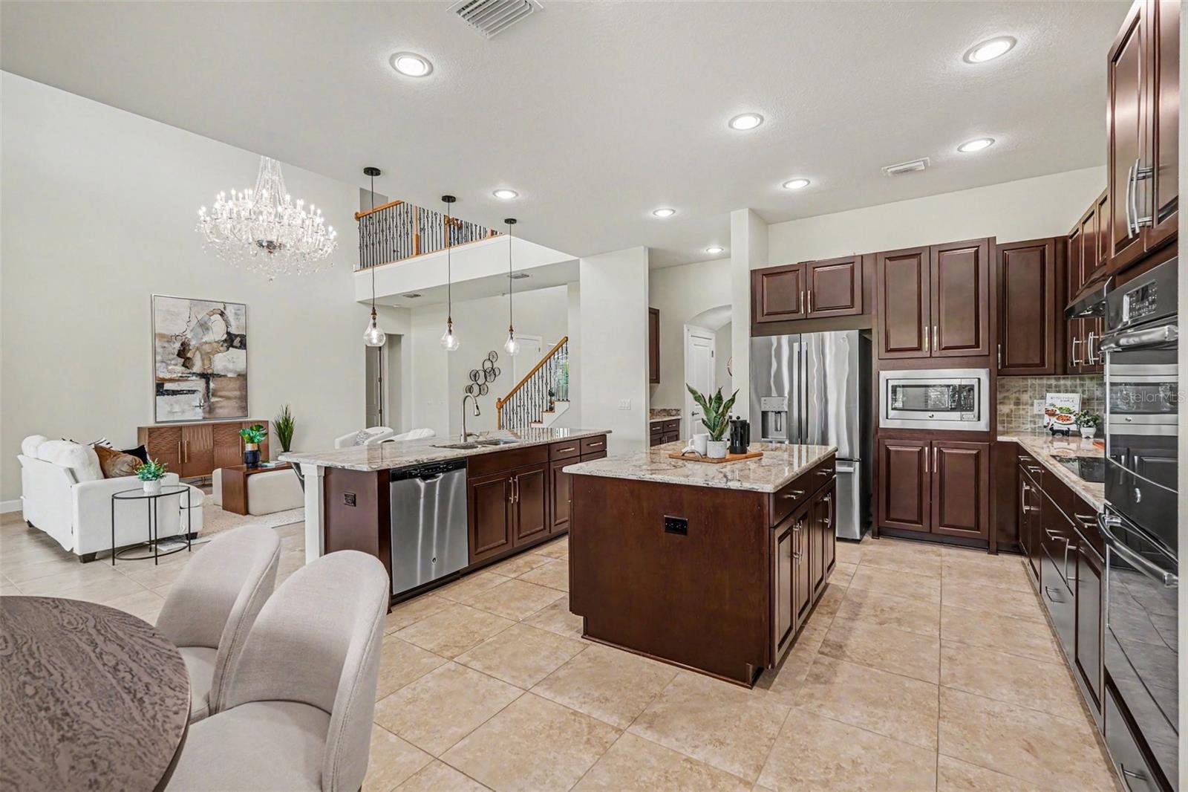
Enter an interest rate to see your estimated monthly payment.Under contract-accepting backup offers. MORE square footage for LESS money. The largest home to hit the market in Old Memorial Estates this year, this exceptional residence offers an unmatched combination of size, value, and versatility. An extraordinary opportunity awaits in Old Memorial Estates, one of Tampa's premier gated communities, celebrated for its privacy, prestige, and beautifully crafted luxury homes. Situated on nearly half an acre, this impeccably maintained residence offers refined Florida living just minutes from top-rated schools, championship golf, upscale dining, shopping, and Tampa International Airport. Freshly painted inside and out in 2026, the home presents a crisp, move-in-ready aesthetic with timeless finishes and thoughtful updates throughout. A three-car side-entry garage, elegant natural stone accents, and professionally landscaped grounds create striking curb appeal and a grand first impression. Inside, soaring ceilings and an abundance of natural light enhance the expansive open floor plan, designed to accommodate both everyday living and sophisticated entertaining. At the heart of the home, dual oversized kitchen islands provide an exceptional gathering space rarely found, seamlessly connecting the kitchen, dining, and living areas. Large sliding doors open to an expansive covered lanai, creating effortless indoor-outdoor living. The thoughtfully designed floor plan offers a luxurious primary suite and a private secondary suite on the main level, ideal for multigenerational living, long-term guests, or a home office. Upstairs, you'll discover four additional bedrooms, a spacious loft, a convenient kitchenette, and a dedicated home theater, offering incredible flexibility for entertaining, extended family, or creating separate living spaces. Unlike many luxury homes where outdoor improvements have already been chosen for you, the nearly half-acre backyard provides the rare opportunity to design your own private resort, whether that's a custom pool, expansive outdoor kitchen, sports court, or lush tropical retreat. Having been pre-inspected for added buyer confidence, this home combines exceptional scale, functionality, and peace of mind in one of Tampa's most exclusive gated neighborhoods. For buyers seeking the most living space, an incredibly versatile layout, and outstanding value in today's luxury market, this is an opportunity that deserves your attention. Schedule your private showing today and experience why this remarkable residence stands apart.
| a month ago | Listing updated with changes from the MLS® | |
| a month ago | Status changed to Active Under Contract | |
| 3 months ago | Price changed to $1,700,000 | |
| 5 months ago | Listing first seen on site |

Listing information is provided by Participants of the Stellar MLS. IDX information is provided exclusively for personal, non-commercial use, and may not be used for any purpose other than to identify prospective properties consumers may be interested in purchasing. Information is deemed reliable but not guaranteed. Properties displayed may be listed or sold by various participants in the MLS Copyright 2026, Stellar MLS.
Last checked: 2026-10-13 07:42 PM EDT
Did you know? You can invite friends and family to your search. They can join your search, rate and discuss listings with you.