Properties
108 IRWIN STREET ESAFETY HARBOR, FL 34695
Mortgage Calculator
Monthly Payment (Est.)
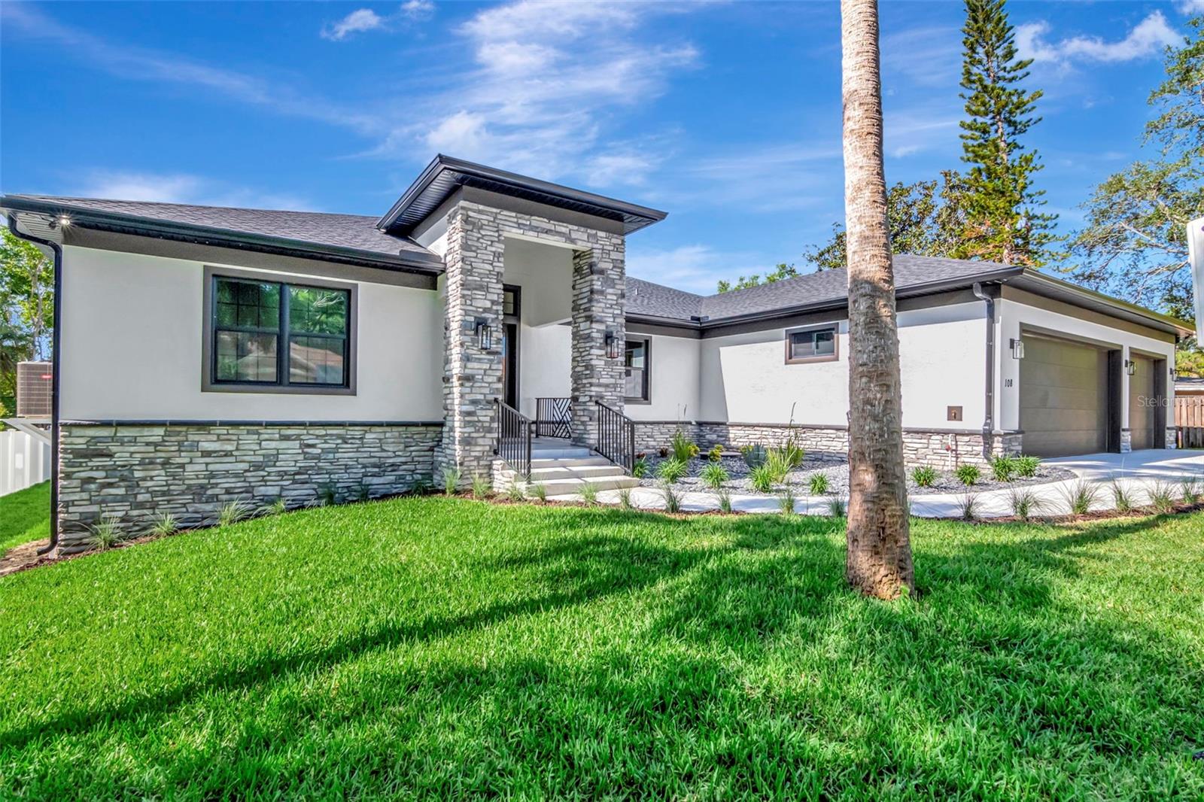
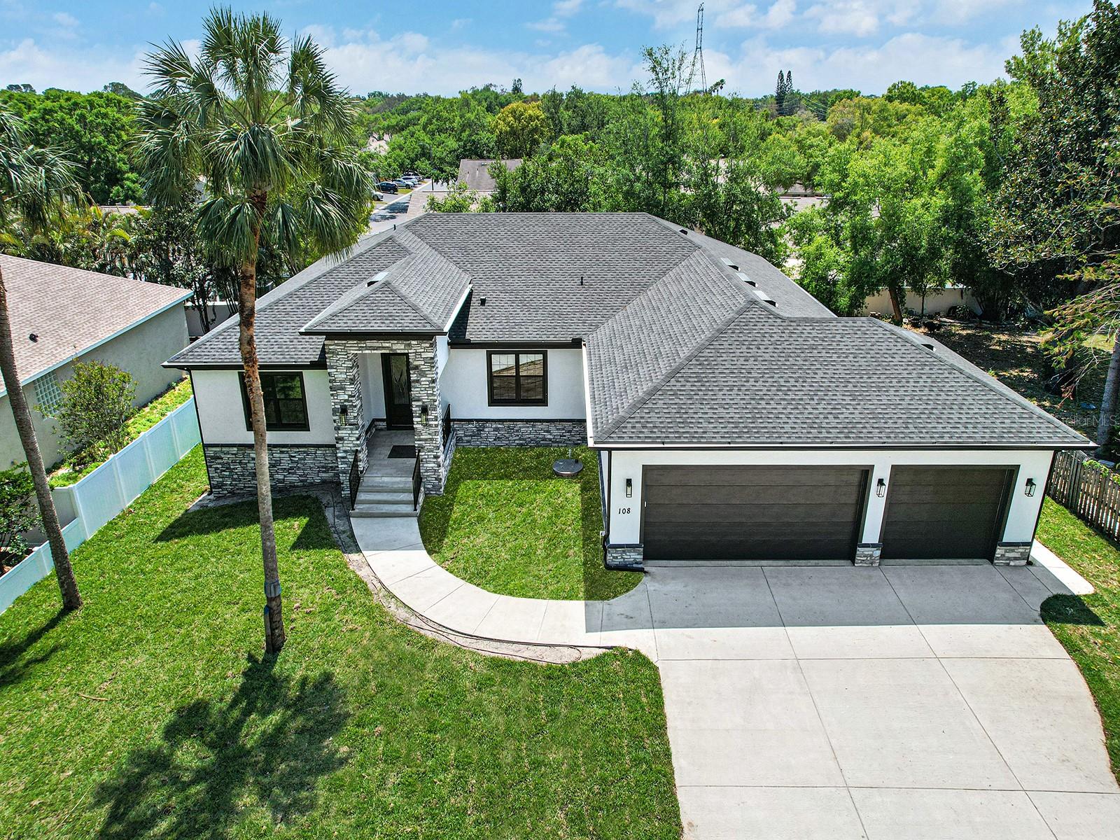
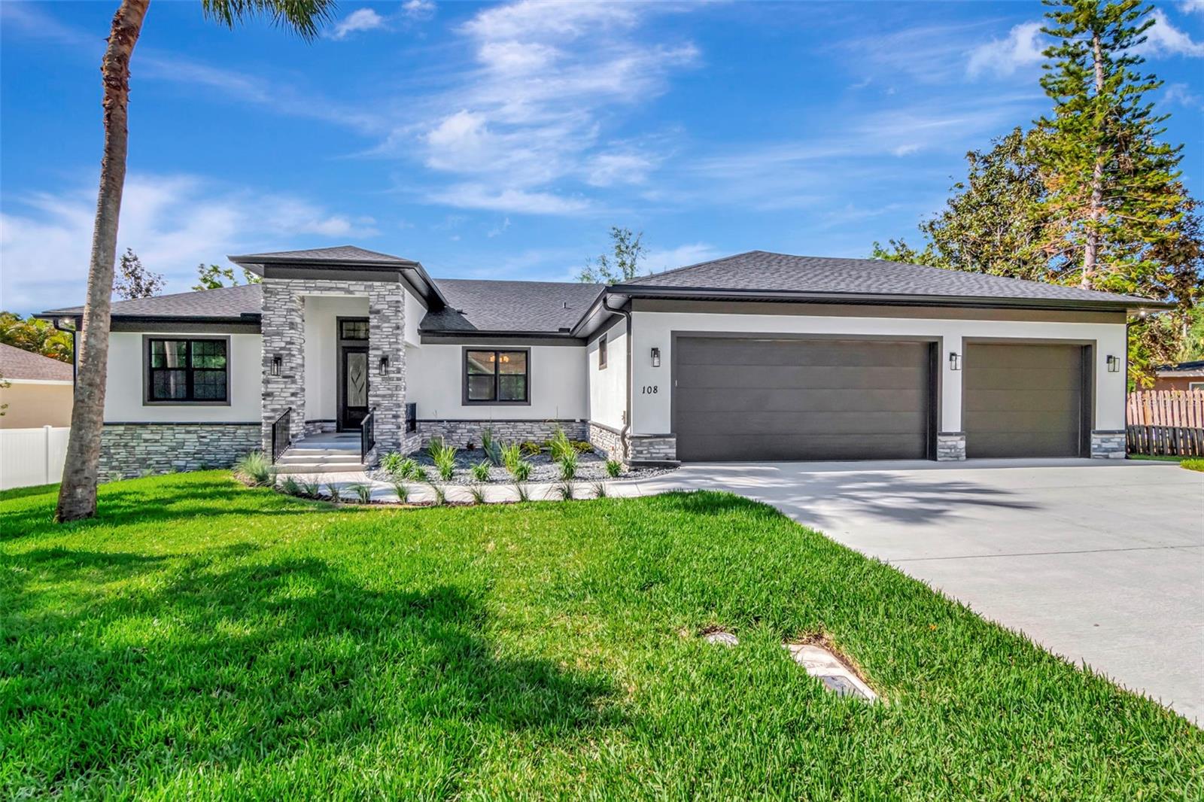
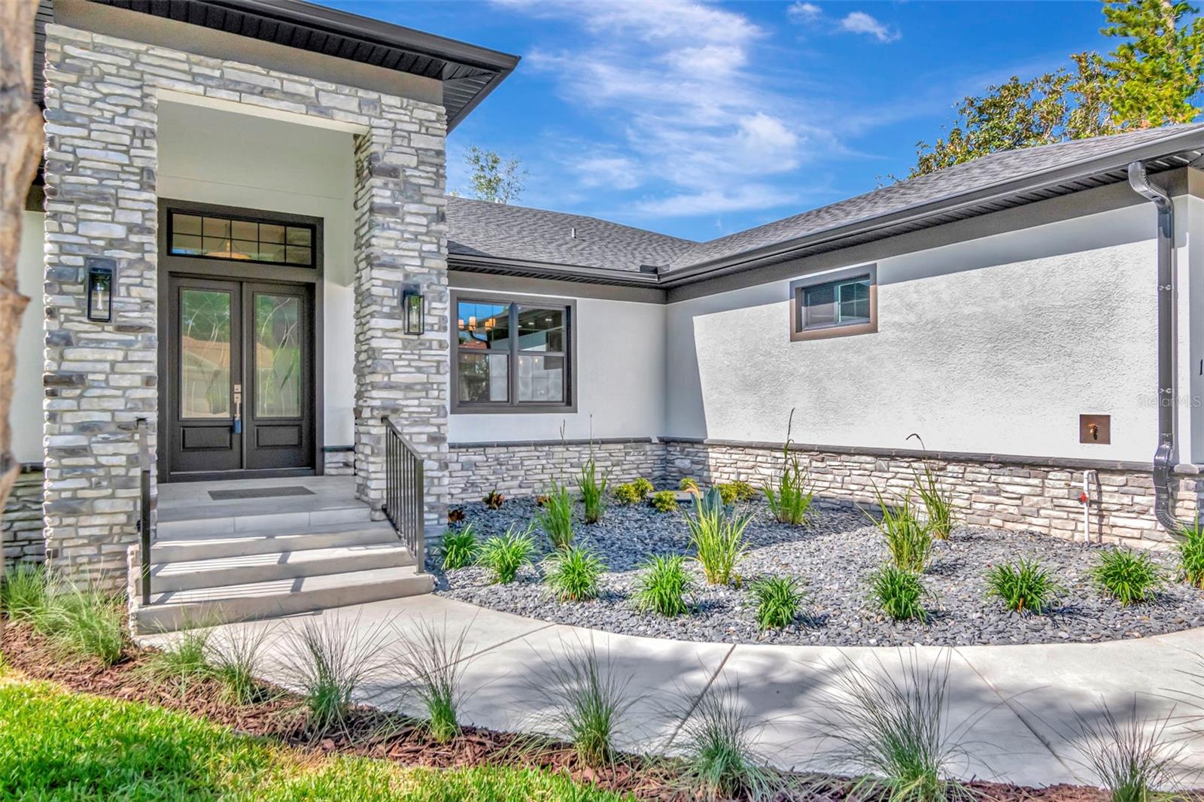
Enter an interest rate to see your estimated monthly payment.Under contract-accepting backup offers. Why buy an older home and spend time and money replacing what’s already aging when a beautiful, brand-new luxury custom home is available now in Safety Harbor? Everything here is new—not remodeled, replaced, or added to an older structure. From the foundation and reinforced concrete-block walls to the roof, impact-rated hurricane windows, fiberglass exterior doors, electrical, plumbing, HVAC, insulation, and interior finishes, the entire home was built new to today’s Florida building standards. This 3-bedroom, 3-bath home offers 2,634 sq. ft. of living space, a large private flex room/office, an oversized 3-car garage, and an approximately 400-sq.-ft. raised covered lanai. It’s completed, move-in ready, and offers the peace of mind, energy efficiency, hurricane protection, and lower maintenance that come with owning a truly new home. The open floor plan features 10-foot ceilings, porcelain tile flooring, designer lighting, and abundant natural light. The kitchen is designed for everyday living and entertaining with solid wood cabinetry, Cambria quartz countertops, a full-height quartz backsplash, premium stainless-steel appliances, a large island, and a walk-in pantry. The spacious primary suite includes two custom walk-in closets, dual vanities, and an oversized designer walk-in shower. The split-bedroom layout provides privacy for family and guests, while the large flex room can serve as a home office, den, gym, media room, or additional guest space. Enjoy Florida living on the approximately 400-sq.-ft. raised covered lanai, already equipped with a TV connection plus water and gas rough-ins for a future outdoor kitchen. Quality construction includes a reinforced stem-wall foundation, reinforced concrete-block construction, Timberline HDZ shingles with peel-and-stick roof underlayment, R-38 attic insulation, impact-rated hurricane windows, fiberglass exterior doors, an in-wall pest-control system, irrigation, new landscaping, fencing, and a new lift station and meter. Located in desirable Flood Zone X with NO HOA, this home is close to charming Downtown Safety Harbor, Philippe Park, Tampa Bay, restaurants, boutiques, parks, and recreation. Why renovate when you can start fresh? Everything is new, built together from the ground up, and ready for its first owner now.
| 3 weeks ago | Listing updated with changes from the MLS | |
| 3 weeks ago | Status changed to Active Under Contract | |
| 2 months ago | Price changed to $1,199,000 | |
| 7 months ago | Listing first seen on site |

Listing information is provided by Participants of the Stellar MLS. IDX information is provided exclusively for personal, non-commercial use, and may not be used for any purpose other than to identify prospective properties consumers may be interested in purchasing. Information is deemed reliable but not guaranteed. Properties displayed may be listed or sold by various participants in the MLS Copyright 2026, Stellar MLS.
Last checked: 2026-11-02 06:02 AM EST
Did you know? You can invite friends and family to your search. They can join your search, rate and discuss listings with you.