Properties

Save
Ask
Tour
Hide
Share
$1,595,000
107 Days On Site

231 LIME CIRCLE S
DUNEDIN, FL 34698

For Sale|Single Family Residence|Active
6
Beds
3
Total Baths
3
Full Baths
3,339
SqFt
$478
/SqFt
1950
Built
Subdivision:
SHORE CREST
County:
Pinellas
Call Now: 727-775-3292
Is this the listing for you? We can help make it yours.
727-775-3292
231 LIME CIRCLE S231 LIME CIRCLE S231 LIME CIRCLE S231 LIME CIRCLE S
Save
Ask
Tour
Hide
Share

Mortgage Calculator

Monthly Payment (Est.)

$7,277
Calculator powered by Showcase IDX, a Constellation1 Company. Copyright ©2026 Information is deemed reliable but not guaranteed.

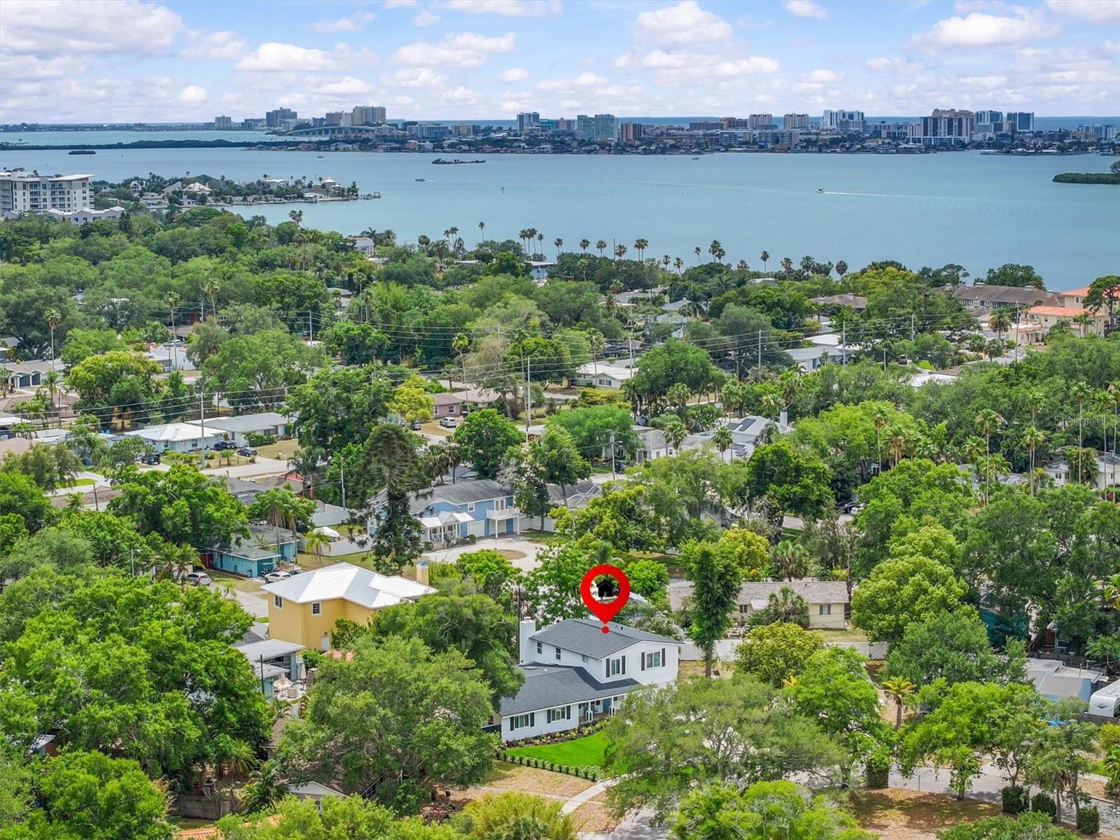
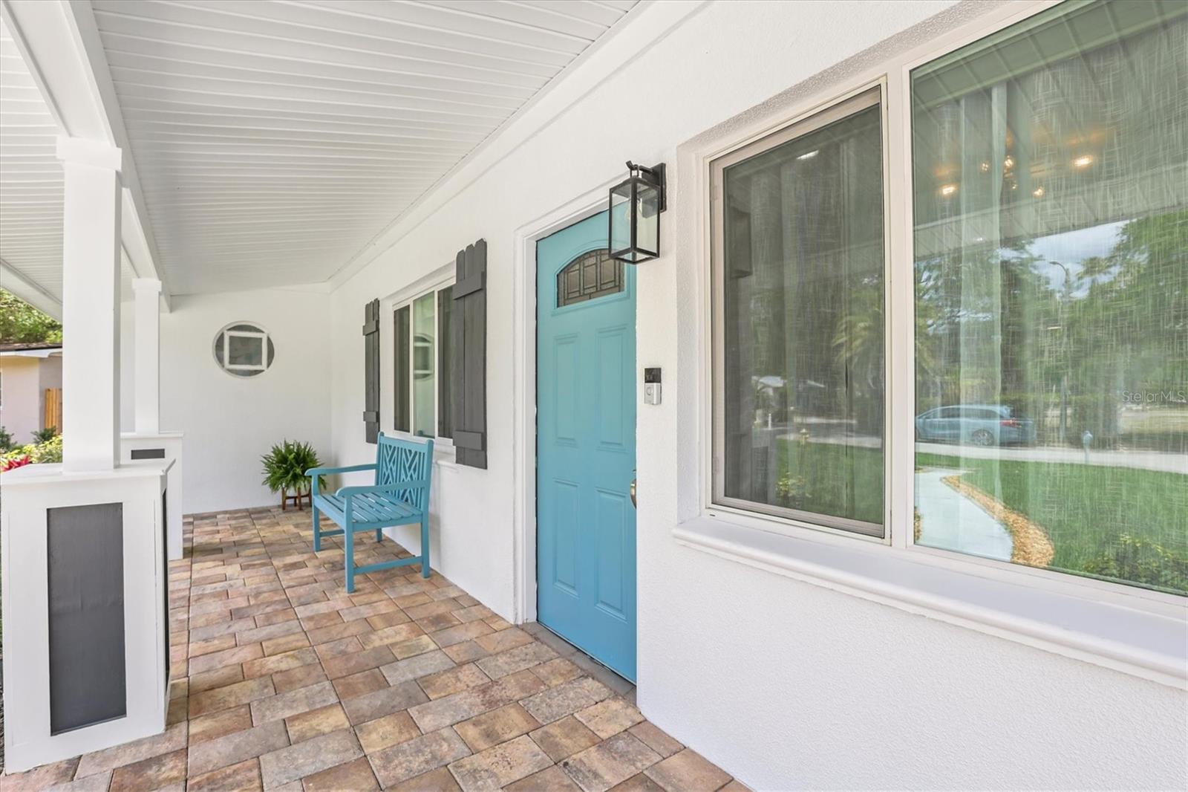
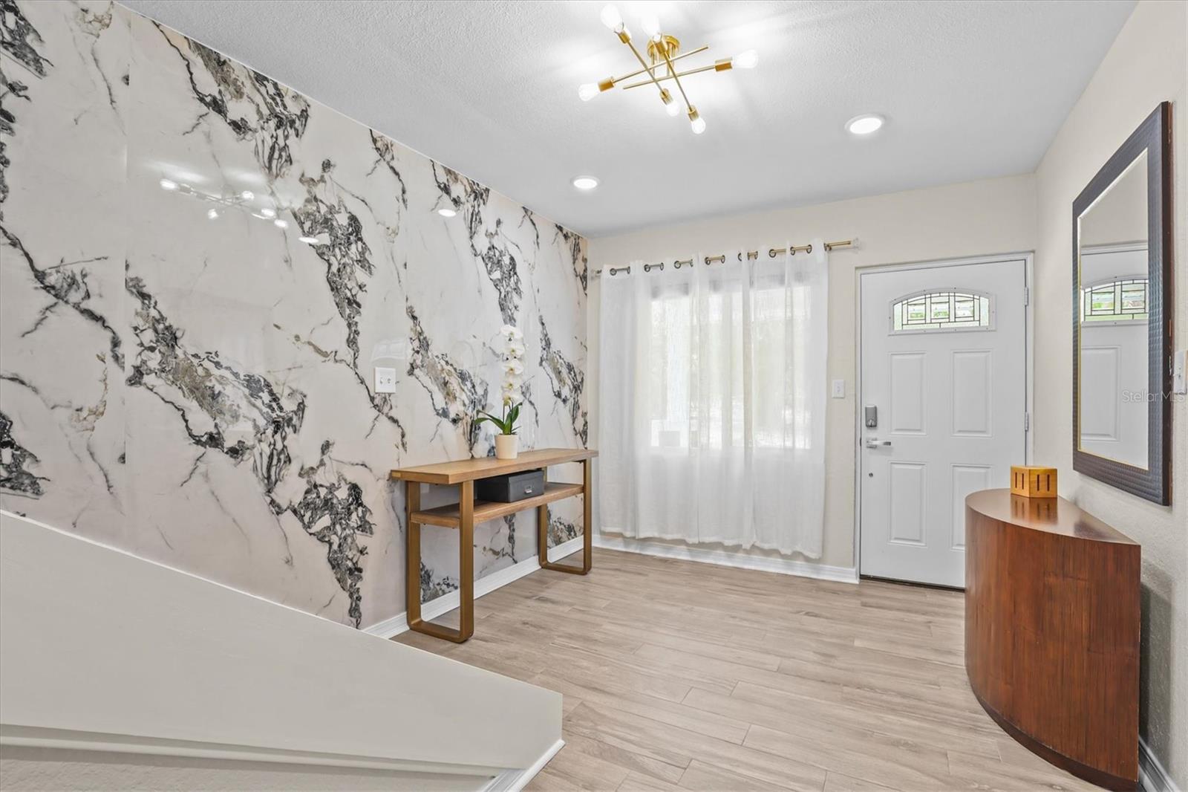
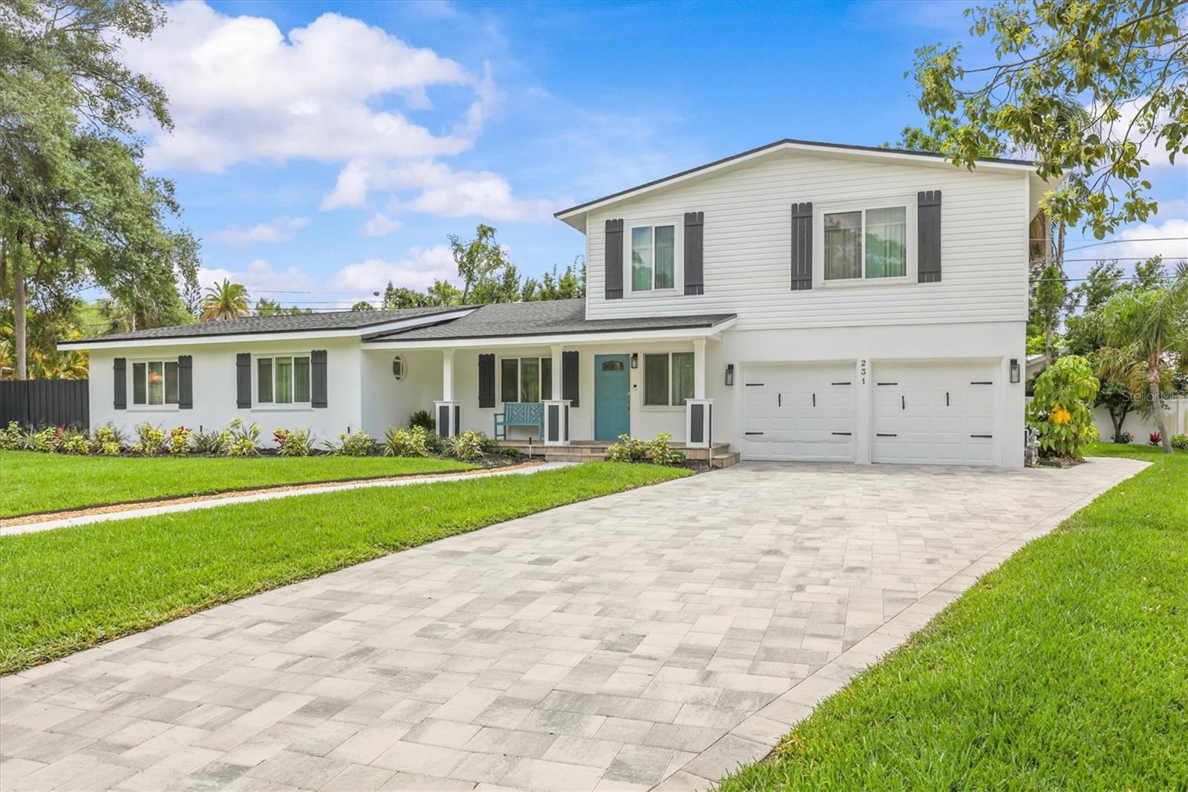
Virtually Staged. NEWLY POSITIONED TO PRESENT AN EXCEPTIONAL OPPORTUNITY IN DUNEDIN DUNEDIN DREAM | EXPANSIVE POOL-READY BACKYARD | GOLF CART COMMUNITY | FLOOD ZONE X | NO HOA Live the Dunedin lifestyle with the space to enjoy it. This reimagined 6BR/3BA home offers nearly 3,400 heated sq ft on a fully fenced ¼-acre lot, with an expansive backyard offering exceptional potential for a pool, spa, outdoor kitchen, fire pit and multiple entertaining areas. Create your own private resort at home, then take the golf cart into Downtown Dunedin for dinner, breweries, waterfront sunsets, the marina, TD Ballpark and the Farmers Market. Inside, a rare four-zone floor plan provides exceptional flexibility for everyday living, guests, multi-generational households and working from home. The shared heart of the home features a 12-ft skylit living room, stone fireplace, live-edge dining area, renovated gas kitchen with quartz countertops and a sun-filled breakfast nook. The family and guest wing offers three hardwood-floor bedrooms and a renovated bath. A separate fourth bedroom features private backyard access, dedicated mini-split AC and its own Calacatta marble-look bathroom, creating an ideal private guest suite. Upstairs, the entire second floor becomes an owner's retreat with a 26-ft primary suite, spa-inspired en suite, 335 sq ft private loft and sixth bedroom or office. An oversized 2-car garage provides room for vehicles, storage and the golf cart. The location puts some of Dunedin's best experiences within easy reach. Access the Pinellas Trail, golf cart into Downtown Dunedin, head to the marina and waterfront, explore the city's restaurants and breweries, or spend the afternoon at Honeymoon Island. Golf, boating, cycling, dining and entertainment are all part of the lifestyle. Flood Zone X with no HOA. Roof approximately 6 years old, tankless gas water heater approximately 5 years old and whole-home water filtration. For the buyer looking for more than a house, this is an opportunity to create a private indoor-outdoor retreat while enjoying one of Dunedin's most distinctive lifestyles. One or more photos have been virtually staged. Virtual staging may depict proposed outdoor improvements, including a pool, spa, landscaping and/or furnishings, that are not currently present at the property. Owner is a licensed Florida real estate professional.

Save
Ask
Tour
Hide
Share
Listing Snapshot
Price 
$1,595,000
Days On Site 
107 Days
Bedrooms 
6
Inside Area (SqFt) 
3,339 sqft
Total Baths 
3
Full Baths 
3
Partial Baths 
N/A
Lot Size 
0.25 Acres
Year Built 
1950
MLS® Number 
TB8503742
Status 
Active
Property Tax 
$12,010.85
HOA/Condo/Coop Fees 
N/A
Sq Ft Source 
Public Records
Friends & Family
Recent Activity
16 hours agoListing updated with changes from the MLS®
a week agoPrice changed to $1,595,000
4 months agoListing first seen on site
General Features
Acres 
0.25
Attached Garage 
Yes
Direction Faces 
North
Foundation 
Slab
Garage 
Yes
Garage Spaces 
2
Levels 
Two
Number Of Stories 
2
Parking 
Garage Door OpenerOversizedAttached
Property Sub Type 
Single Family Residence
Security 
Fire AlarmSmoke Detector(s)
Sewer 
Public Sewer
SqFt Total 
3997
Style 
Mid-Century Modern
Utilities 
Cable AvailableNatural Gas AvailableCable ConnectedElectricity ConnectedNatural Gas ConnectedSewer ConnectedWater Connected
Water Source 
PrivatePublicWell
Interior Features
Appliances 
DishwasherGas Water HeaterRangeRefrigeratorTankless Water HeaterWasherWater Softener
Cooling 
Central Air
Fireplace 
Yes
Fireplace Features 
GasLiving Room
Flooring 
Ceramic TileLaminateTileWood
Furnished 
Negotiable
Heating 
CentralHeat PumpZoned
Interior 
Crown MoldingEat-in KitchenHigh CeilingsOpen FloorplanWalk-In Closet(s)
Laundry Features 
Gas Dryer HookupInsideLaundry RoomWasher Hookup
Window Features 
Window CoveringsSkylight(s)Double Pane WindowsDrapesWindow Treatments
Balcony/Porch/Lanai 
Dimensions - 20x5Level - First
Bathroom 1 
Level - First
Bathroom 2 
Level - First
Bedroom 1 
Dimensions - 13x12Level - FirstFeatures - Ceiling Fan(s)
Bedroom 2 
Dimensions - 12x11Level - FirstFeatures - Ceiling Fan(s)
Bedroom 3 
Dimensions - 14x11Level - FirstFeatures - Ceiling Fan(s)
Bedroom 4 
Level - FirstFeatures - Ceiling Fan(s)
Bedroom 5 
Dimensions - 15x11Level - SecondFeatures - Ceiling Fan(s)
Dining Room 
Dimensions - 18x15Level - FirstFeatures - Breakfast Bar, Stone Counters
Family Room 
Dimensions - 17x16Level - SecondFeatures - Ceiling Fan(s)
Foyer 
Dimensions - 19x10Level - First
Kitchen 
Dimensions - 26x10Level - First
Laundry 
Dimensions - 18x11Level - First
Living Room 
Dimensions - 25x15Level - First
Master Bedroom 
Dimensions - 29x14Level - SecondFeatures - Ceiling Fan(s)
Save
Ask
Tour
Hide
Share
Exterior Features
Construction Details 
BlockStuccoVinyl Siding
Exterior 
GardenLightingPrivate Yard
Fencing 
FencedVinylWood
Lot Features 
ClearedLandscapedLevelNear Public Transit
Patio And Porch 
CoveredDeckFront PorchPatio
Roof 
MembraneShingle
View 
Garden
Waterview 
Garden
Windows/Doors 
Window CoveringsSkylight(s)Double Pane WindowsDrapesWindow Treatments
Community Features
Community Features 
Street Lights
Financing Terms Available 
Cash
MLS Area 
34698 - Dunedin
Roads 
Asphalt
Township 
28
Schools
School District
Unknown
Elementary School
Eisenhower Elementary-PN
Middle School
Dunedin Highland Middle-PN
High School
Dunedin High-PN
Listing courtesy of SERHANT (813) 497-0060


Listing information is provided by Participants of the Stellar MLS. IDX information is provided exclusively for personal, non-commercial use, and may not be used for any purpose other than to identify prospective properties consumers may be interested in purchasing. Information is deemed reliable but not guaranteed. Properties displayed may be listed or sold by various participants in the MLS Copyright 2026, Stellar MLS.
Last checked: 2026-08-16 06:51 AM EDT

Neighborhood & Commute
Source: Walkscore
Disclosure: Community information and market data powered by Constellation Data Labs. Information is deemed reliable but not guaranteed.
Save
Ask
Tour
Hide
Share