Properties

Save
Ask
Tour
Hide
Share
$809,000
103 Days On Site

10502 CASTLEFORD WAY
TAMPA, FL 33626

For Sale|Single Family Residence|Active
5
Beds
3
Total Baths
3
Full Baths
3,338
SqFt
$242
/SqFt
1997
Built
Subdivision:
WESTCHASE SEC 370
County:
Hillsborough
Call Now: 727-775-3292
Is this the listing for you? We can help make it yours.
727-775-3292
10502 CASTLEFORD WAY10502 CASTLEFORD WAY10502 CASTLEFORD WAY10502 CASTLEFORD WAY
Save
Ask
Tour
Hide
Share

Mortgage Calculator

Monthly Payment (Est.)

Enter an interest rate to see your estimated monthly payment.
Calculator powered by Showcase IDX, a Constellation1 Company. Copyright ©2026 Information is deemed reliable but not guaranteed.

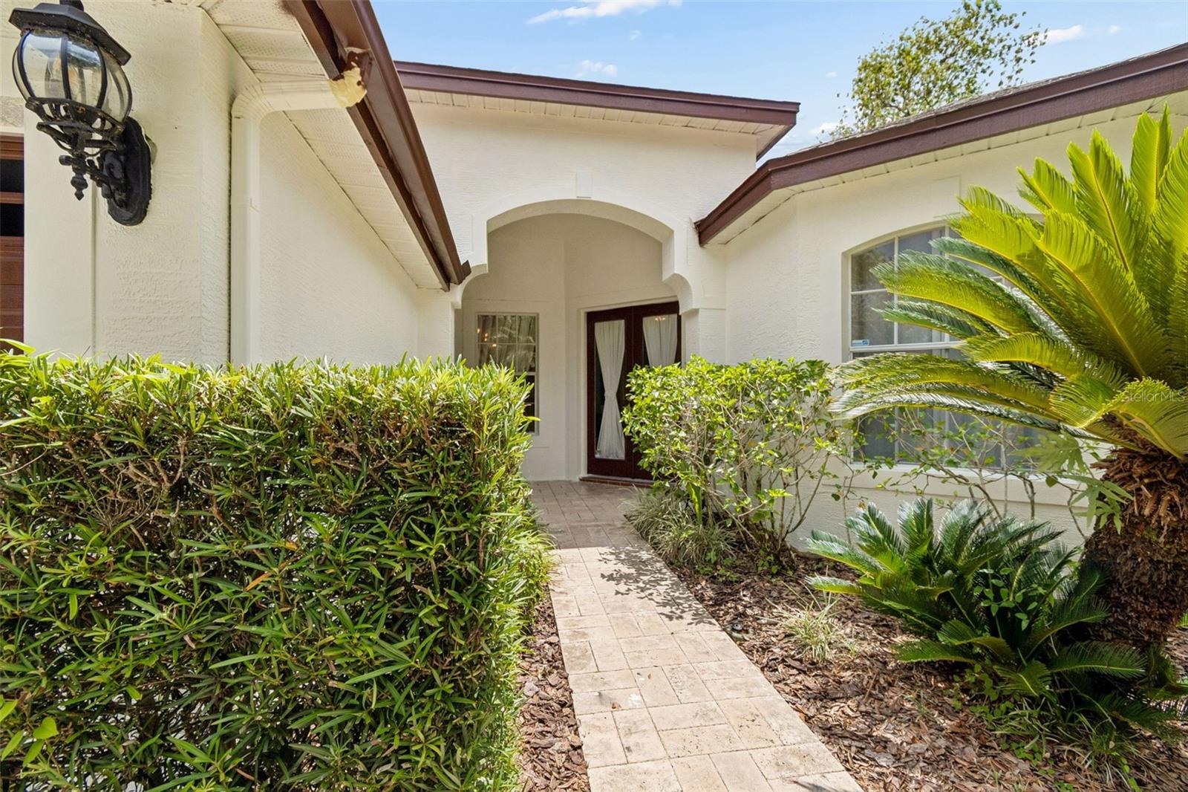
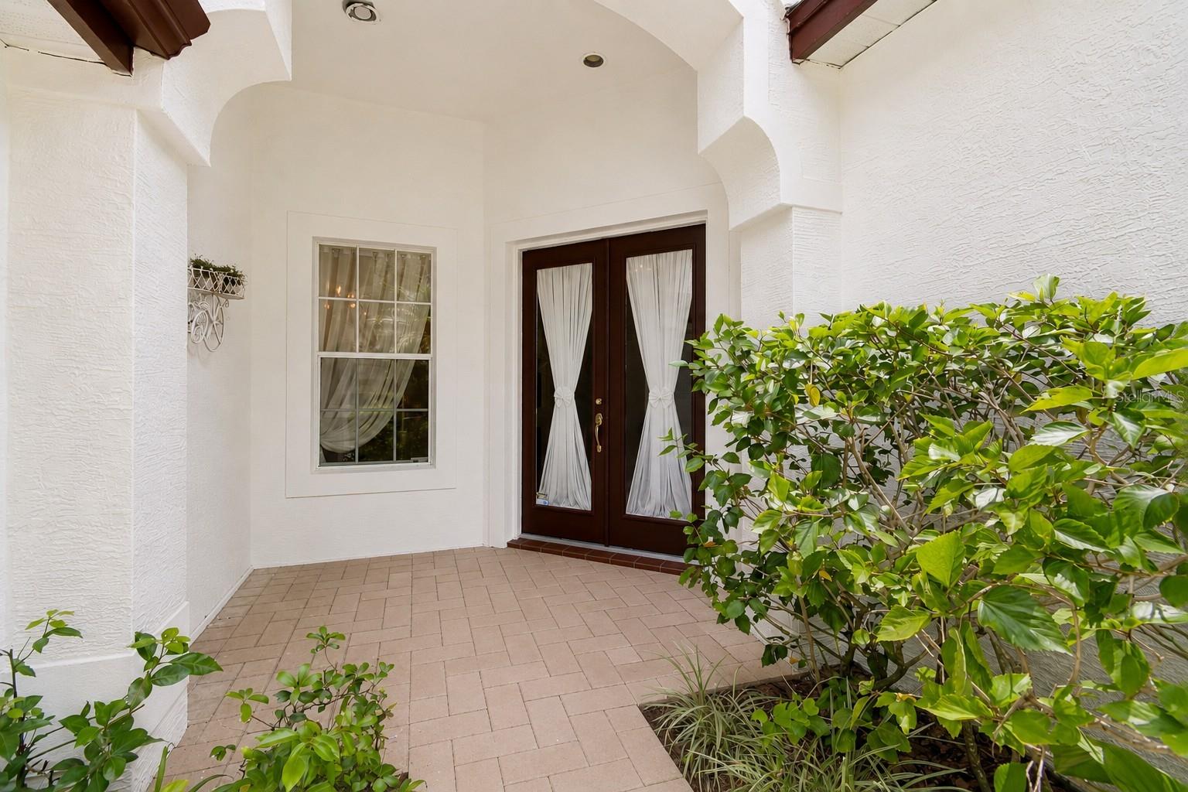
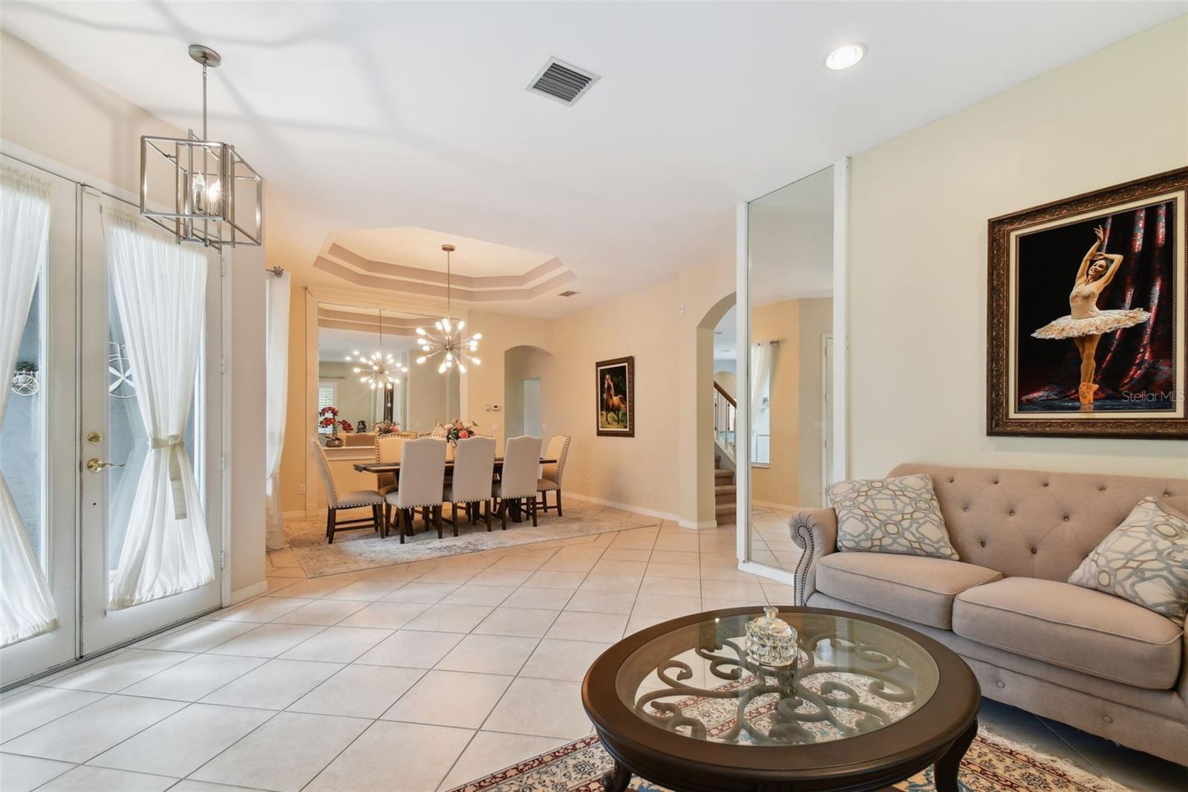
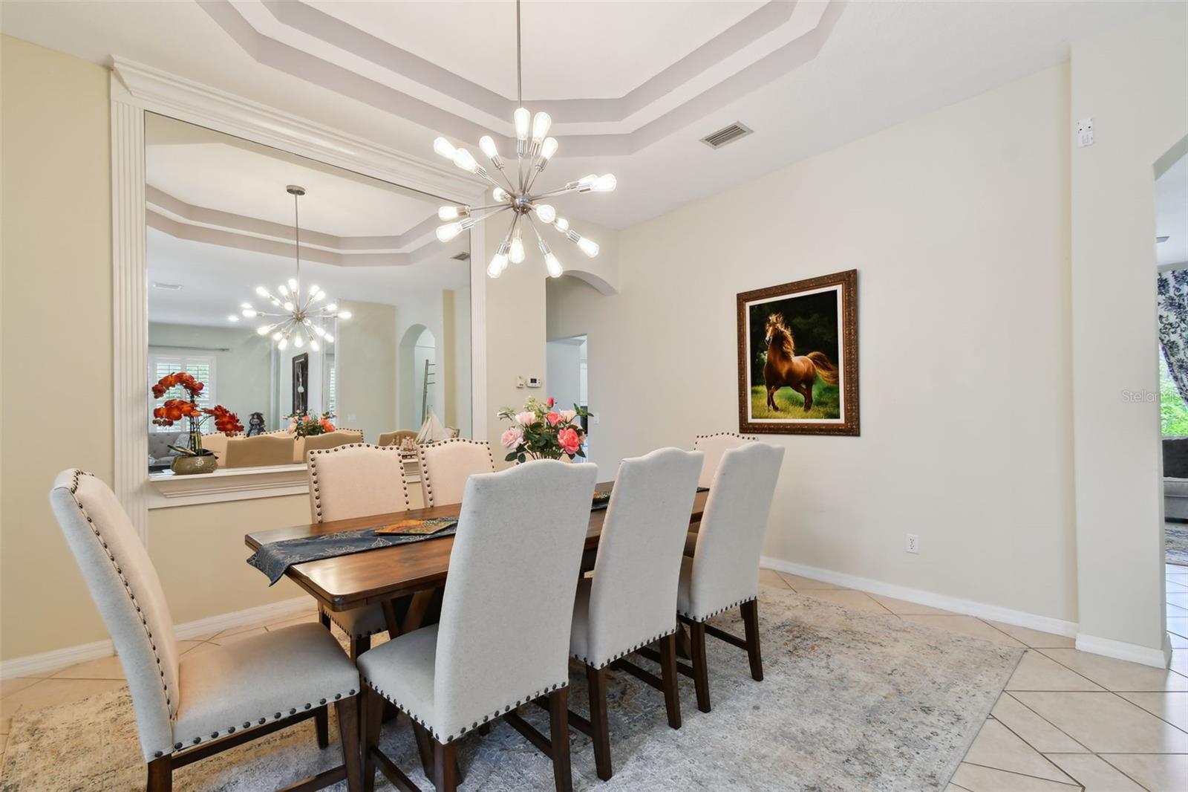
Few homes in Westchase check every box — this one does. Set on one of the largest lots in the neighborhood, this 5-bedroom, 3-bathroom home delivers 3,338 sq ft of well-executed living space with the layout, finishes, and flexibility today's buyers are actually looking for. The open floor plan anchors around a gourmet kitchen fitted with granite countertops, stainless steel appliances, and a quartz island large enough to gather around. A formal dining room adds polish when the occasion calls for it, while the generous living area keeps things connected without feeling crowded. The split-bedroom layout puts the primary suite on its own side of the home quiet, private, and away from the action. Three additional bedrooms are tucked on the opposite wing, with a fifth bedroom and full bath offering flexibility for guests, a home office, or multi-generational living. Upstairs, the loft is a blank canvas: media room, playroom, or productivity hub. Outside, the oversized backyard is one of the home's most underrated assets, including mature fig trees, lime tress and a huge mango tree. There's real room herea for a pool, an outdoor kitchen, or simply the kind of space that's increasingly hard to find in established Tampa neighborhoods. Complete the picture with a 3-car garage, abundant storage, and all the Westchase lifestyle delivers: top-rated schools, tree-lined streets, and a community that holds its value.

Save
Ask
Tour
Hide
Share
Listing Snapshot
Price 
$809,000
Days On Site 
103 Days
Bedrooms 
5
Inside Area (SqFt) 
3,338 sqft
Total Baths 
3
Full Baths 
3
Partial Baths 
N/A
Lot Size 
0.2 Acres
Year Built 
1997
MLS® Number 
TB8518027
Status 
Active
Property Tax 
$9,459.37
HOA/Condo/Coop Fees 
$39.75 monthly
Sq Ft Source 
Public Records
Friends & Family
Recent Activity
a month agoListing updated with changes from the MLS®
2 months agoPrice changed to $809,000
3 months agoListing first seen on site
General Features
Acres 
0.2
Attached Garage 
Yes
Direction Faces 
North
Foundation 
Slab
Garage 
Yes
Garage Spaces 
3
Levels 
Two
Number Of Stories 
2
Parking 
Attached
Pets 
Yes
Property Sub Type 
Single Family Residence
Sewer 
Public Sewer
SqFt Total 
4148
Utilities 
Cable AvailableCable ConnectedElectricity ConnectedSewer Connected
Water Source 
Public
Zoning 
PD
Interior Features
Appliances 
Convection OvenCooktopDishwasherDisposalElectric Water HeaterMicrowave
Cooling 
Central Air
Flooring 
CarpetCeramic TileLaminate
Furnished 
Unfurnished
Heating 
Central
Interior 
Crown MoldingHigh CeilingsStone Counters
Laundry Features 
Inside
Window Features 
DrapesShutters
Kitchen 
Dimensions - 12x11Level - First
Living Room 
Dimensions - 18x18Level - First
Master Bedroom 
Dimensions - 18x12Level - First
Save
Ask
Tour
Hide
Share
Exterior Features
Construction Details 
Block
Exterior 
LightingPrivate Yard
Lot Features 
Paved
Roof 
Shingle
View 
Garden
Waterview 
Garden
Windows/Doors 
DrapesShutters
Community Features
Association Fee 
$477.0
Association Fee Frequency 
Annually
MLS Area 
33626 - Tampa/Northdale/Westchase
Township 
28
Financing Terms Available 
CashConventional
Roads 
Paved
Schools
School District
Unknown
Elementary School
Westchase-HB
Middle School
Davidsen-HB
High School
Alonso-HB
Listing courtesy of REALTY ONE GROUP ADVANTAGE (727) 846-7777


Listing information is provided by Participants of the Stellar MLS. IDX information is provided exclusively for personal, non-commercial use, and may not be used for any purpose other than to identify prospective properties consumers may be interested in purchasing. Information is deemed reliable but not guaranteed. Properties displayed may be listed or sold by various participants in the MLS Copyright 2026, Stellar MLS.
Last checked: 2026-09-23 04:16 AM EDT

Neighborhood & Commute
Source: Walkscore
Disclosure: Community information and market data powered by Constellation Data Labs. Information is deemed reliable but not guaranteed.
Save
Ask
Tour
Hide
Share