Properties

Save
Ask
Tour
Hide
Share
$1,799,000
83 Days On Site

760 SEAVIEW DRIVE
CRYSTAL BEACH, FL 34681

For Sale|Single Family Residence|Active
4
Beds
3
Total Baths
3
Full Baths
3,062
SqFt
$588
/SqFt
2026
Built
Subdivision:
TURTLE BEACH LAND CONDO
County:
Pinellas
Call Now: 727-775-3292
Is this the listing for you? We can help make it yours.
727-775-3292
760 SEAVIEW DRIVE760 SEAVIEW DRIVE760 SEAVIEW DRIVE760 SEAVIEW DRIVE
Save
Ask
Tour
Hide
Share

Mortgage Calculator

Monthly Payment (Est.)

$8,208
Calculator powered by Showcase IDX, a Constellation1 Company. Copyright ©2026 Information is deemed reliable but not guaranteed.

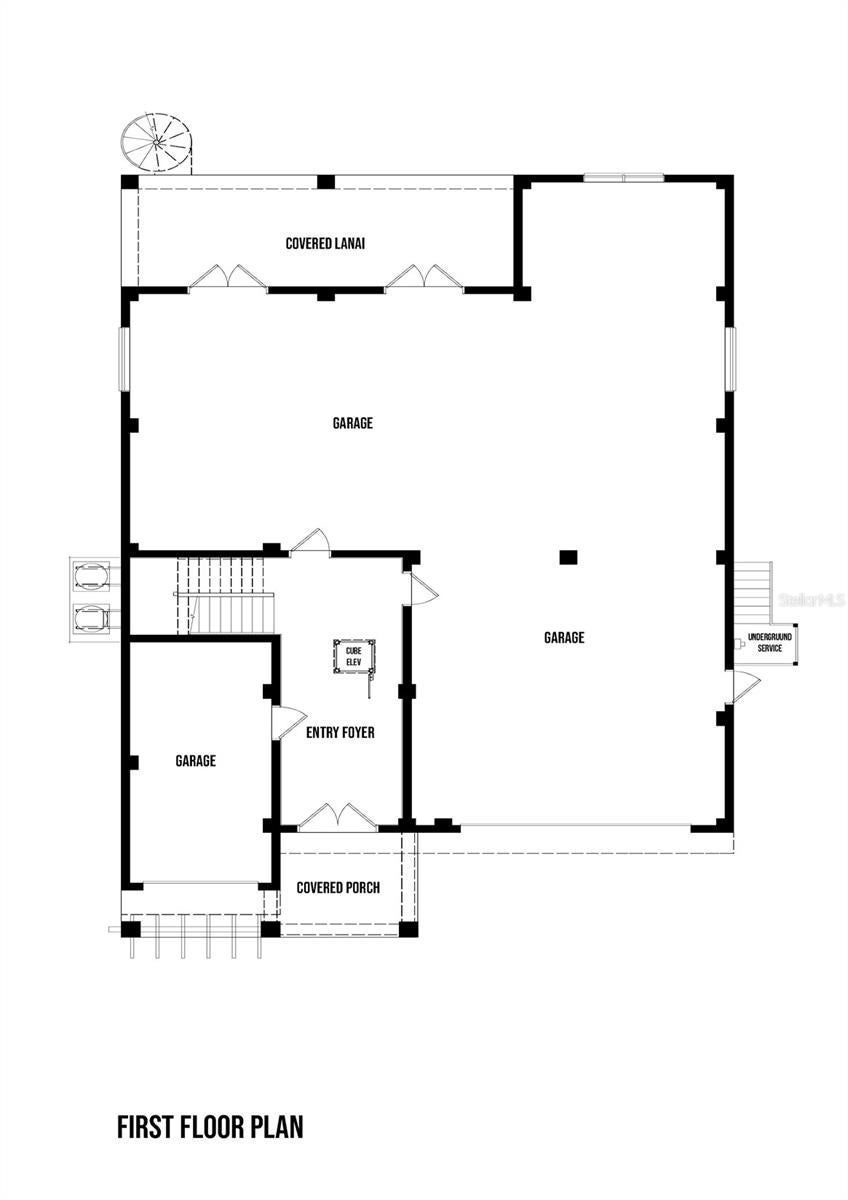
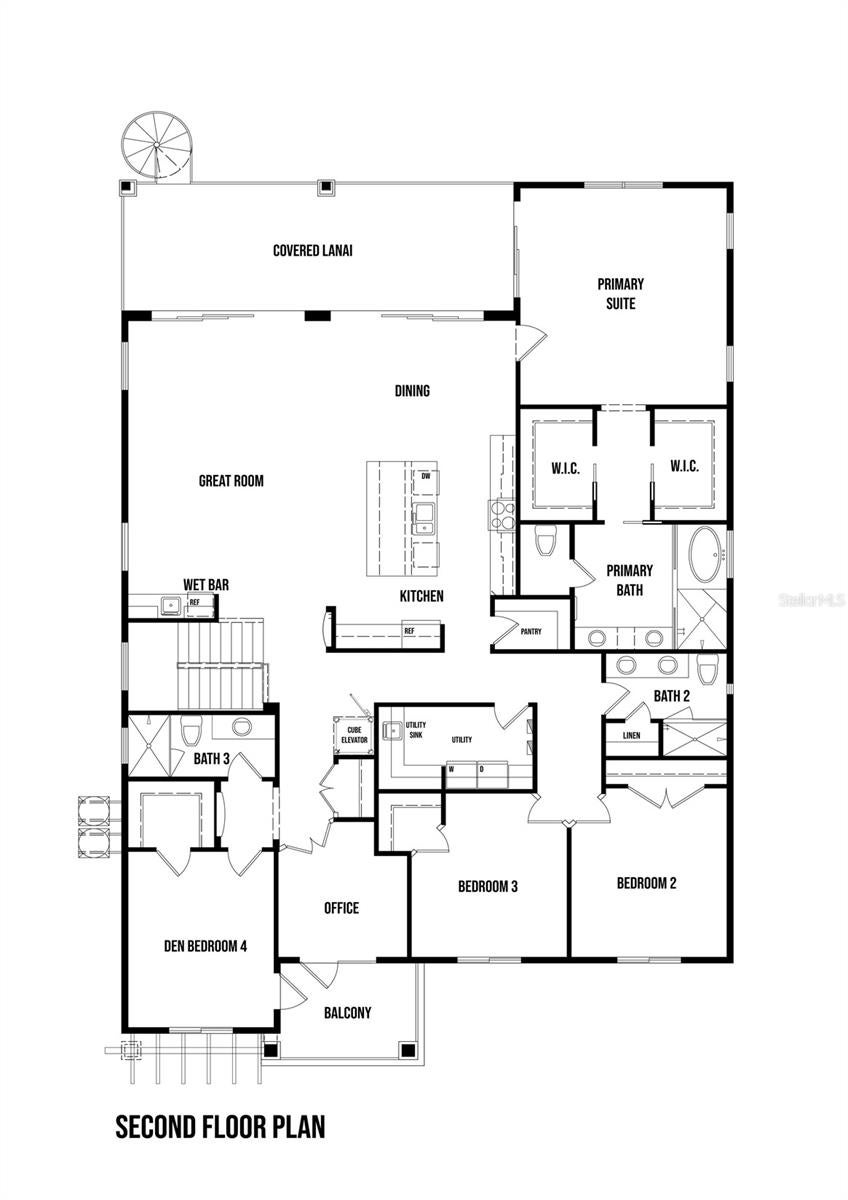
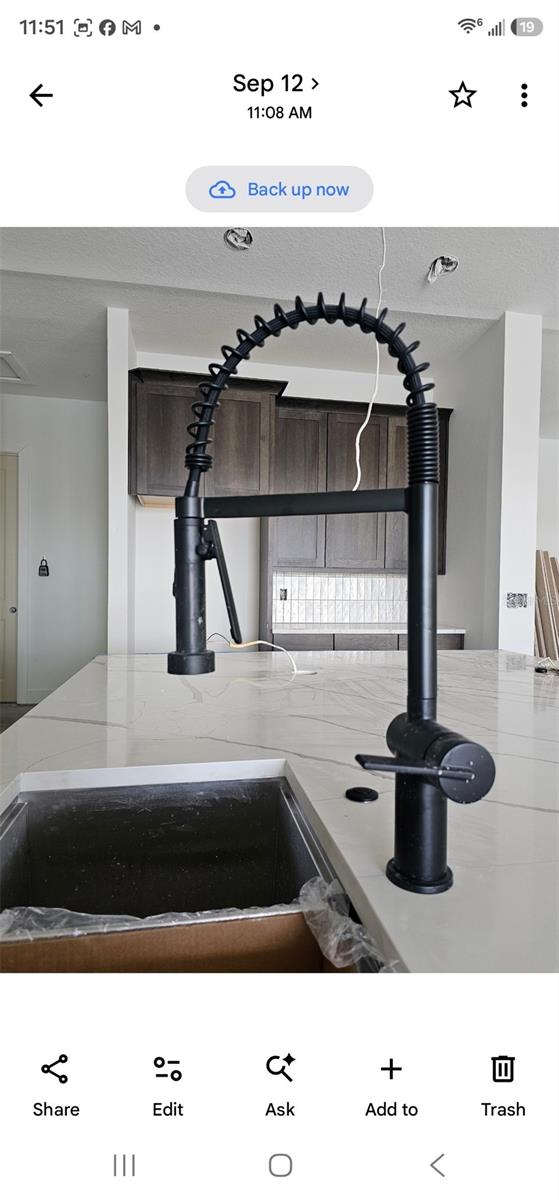
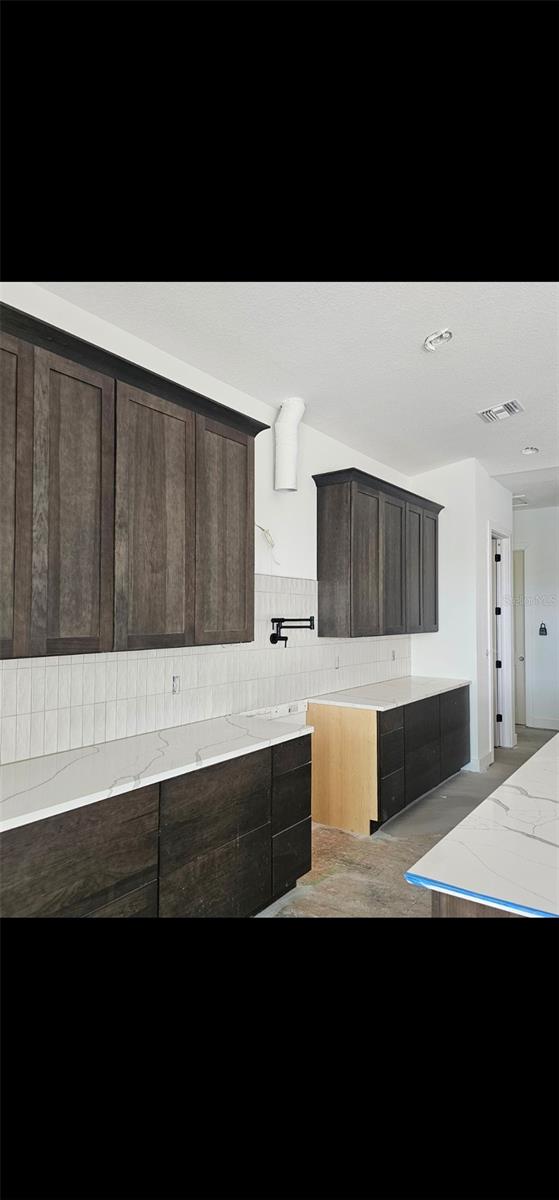
Under Construction. The Perla Del Mar—an exceptional new-construction residence offering four spacious bedrooms plus a dedicated office, ideal for families, remote work, or hosting guests in comfort. Designed for luxury and flexibility, the owner’s suite lives like a private resort with expansive walk-in closets that provide both function and elegance. And, indulge in a spa-inspired retreat featuring a lavish walk-in shower. Three additional generously sized bedrooms ensure everyone has their own space, including one with a private bath and walk-in closet for added comfort and privacy. The heart of the home is an open-concept kitchen, with 48" upper cabinets, dining, and great room, complete with a wet bar that makes entertaining effortless. A generous pantry and central island create a true chef’s kitchen—perfect for everyday meals and special gatherings alike. Outdoor living is just as inviting, with two welcoming lanais that extend your living space and capture the relaxed coastal lifestyle. Below, a spacious unfinished area on the lower level offers endless possibilities— whether you envision a game room, fitness space, storage, or future guest quarters. Immerse yourself in the laid-back charm of Turtle Beach, where pristine shoreline, walkable streets, and delightful seaside dining are just moments away. The Perla del Mar blends luxury, comfort, and coastal character into one extraordinary home Exterior picture of home is an artist's/digital rendering. Home is under construction.

Save
Ask
Tour
Hide
Share
Listing Snapshot
Price 
$1,799,000
Days On Site 
83 Days
Bedrooms 
4
Inside Area (SqFt) 
3,062 sqft
Total Baths 
3
Full Baths 
3
Partial Baths 
N/A
Lot Size 
0.25 Acres
Year Built 
2026
MLS® Number 
TB8521551
Status 
Active
Property Tax 
$3,214.78
HOA/Condo/Coop Fees 
$220.58 monthly
Sq Ft Source 
Builder
Friends & Family
Recent Activity
a week agoListing updated with changes from the MLS®
3 months agoListing first seen on site
General Features
Acres 
0.25
Attached Garage 
Yes
Direction Faces 
East
Garage 
Yes
Garage Spaces 
3
Home Warranty 
Yes
Levels 
Two
Parking 
Attached
Pets 
Cats OKDogs OK
Property Condition 
Under ConstructionNew Construction
Property Sub Type 
Single Family Residence
Security 
Security System
Sewer 
Public Sewer
SqFt Total 
6268
Style 
Coastal
Utilities 
Natural Gas AvailableCable AvailableElectricity ConnectedNatural Gas ConnectedSewer ConnectedUnderground Utilities
Water Source 
Public
Interior Features
Appliances 
Bar FridgeDishwasherDisposalRangeRange Hood
Cooling 
Central Air
Flooring 
HardwoodTile
Furnished 
Unfurnished
Heating 
CentralElectricHeat Pump
Interior 
Built-in FeaturesHigh CeilingsOpen FloorplanStone CountersTray Ceiling(s)Vaulted Ceiling(s)Walk-In Closet(s)Wet Bar
Laundry Features 
Laundry RoomUpper Level
Bedroom 2 
Dimensions - 12x14Level - Second
Bedroom 3 
Dimensions - 12x14Level - Second
Bedroom 4 
Dimensions - 12x15Level - Second
Great Room 
Dimensions - 18x25Level - Second
Kitchen 
Dimensions - 16x11Level - Second
Master Bedroom 
Dimensions - 17x18Level - Second
Office 
Dimensions - 10x10Level - Second
Save
Ask
Tour
Hide
Share
Exterior Features
Construction Details 
Block
Patio And Porch 
Covered
Roof 
Metal
View 
LakeWater
Waterview 
LakeWater
Community Features
Association Fee 
$661.73
Association Fee Frequency 
Quarterly
MLS Area 
34681 - Crystal Beach
Township 
28
Financing Terms Available 
CashConventionalFHAVA Loan
Roads 
Paved
Schools
School District
Unknown
Elementary School
Ozona Elementary-PN
Middle School
Palm Harbor Middle-PN
High School
Palm Harbor Univ High-PN
Listing courtesy of COUNTRY CLUB REALTY (727) 403-2013


Listing information is provided by Participants of the Stellar MLS. IDX information is provided exclusively for personal, non-commercial use, and may not be used for any purpose other than to identify prospective properties consumers may be interested in purchasing. Information is deemed reliable but not guaranteed. Properties displayed may be listed or sold by various participants in the MLS Copyright 2026, Stellar MLS.
Last checked: 2026-09-21 02:41 AM EDT

Neighborhood & Commute
Source: Walkscore
Disclosure: Community information and market data powered by Constellation Data Labs. Information is deemed reliable but not guaranteed.
Save
Ask
Tour
Hide
Share