Properties

Save
Ask
Tour
Hide
Share
$805,000
62 Days On Site

11512 NAVEL ORANGE WAY
TAMPA, FL 33626

For Sale|Single Family Residence|Active
4
Beds
3
Total Baths
3
Full Baths
2,940
SqFt
$274
/SqFt
2020
Built
Subdivision:
RESERVE AT CITRUS PARK
County:
Hillsborough
Call Now: 727-775-3292
Is this the listing for you? We can help make it yours.
727-775-3292
11512 NAVEL ORANGE WAY11512 NAVEL ORANGE WAY11512 NAVEL ORANGE WAY11512 NAVEL ORANGE WAY
Save
Ask
Tour
Hide
Share

Mortgage Calculator

Monthly Payment (Est.)

Enter an interest rate to see your estimated monthly payment.
Calculator powered by Showcase IDX, a Constellation1 Company. Copyright ©2026 Information is deemed reliable but not guaranteed.

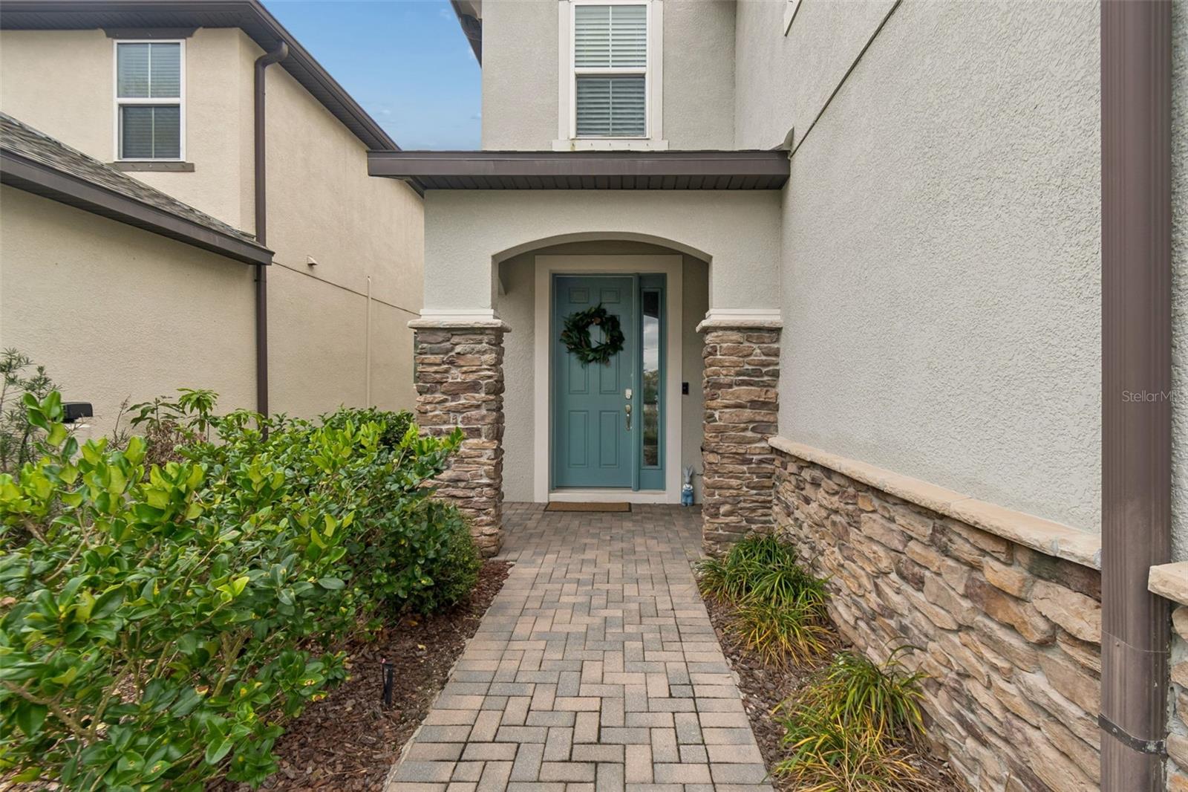
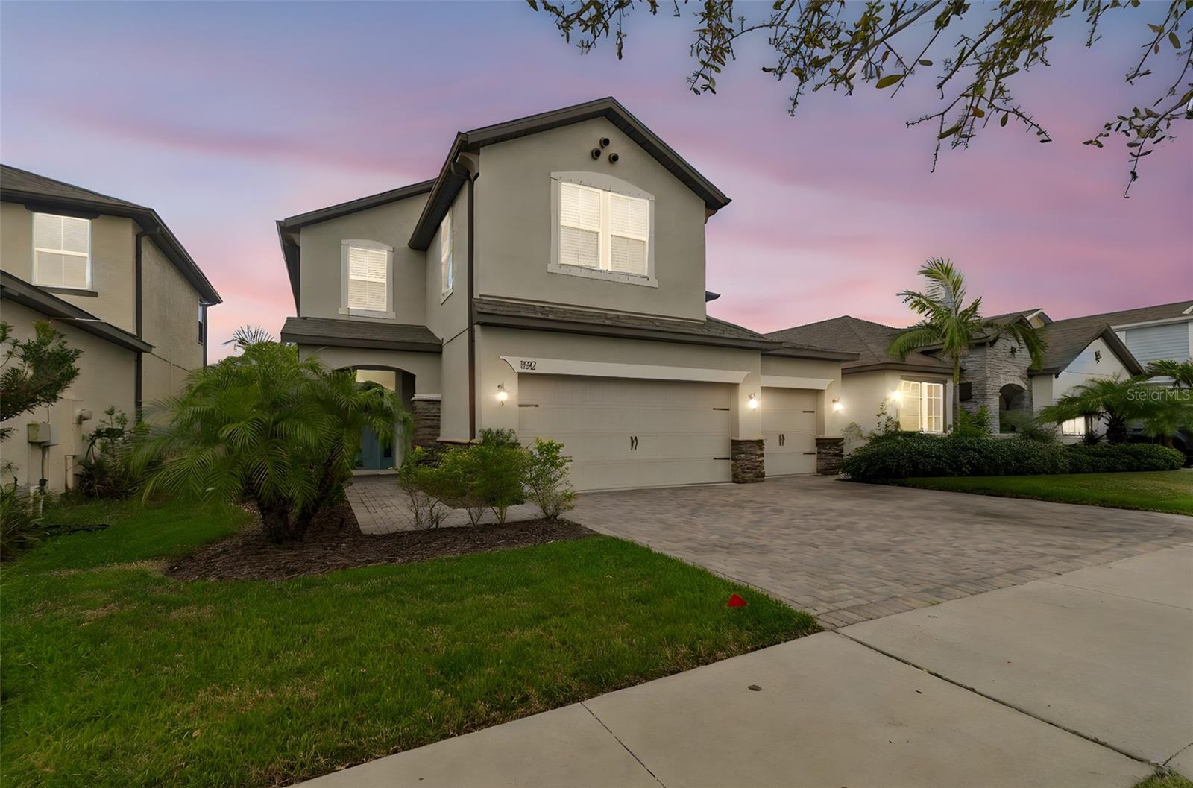
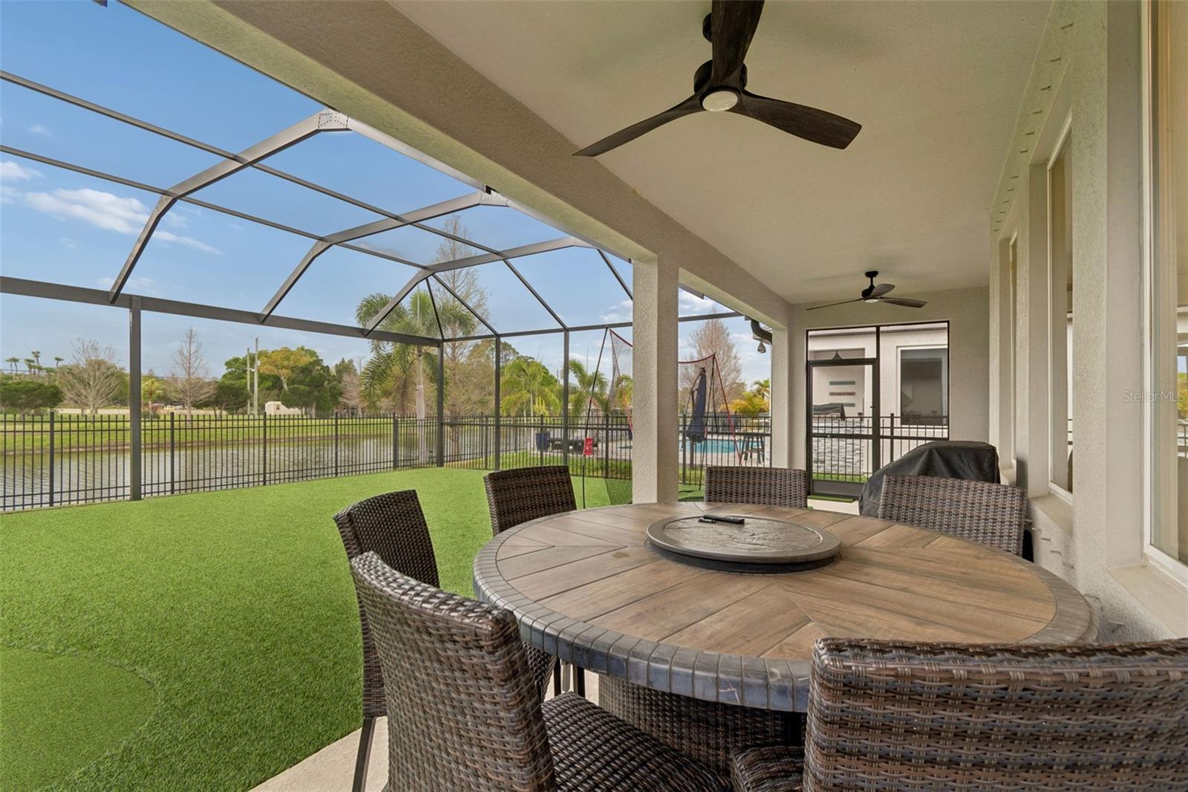
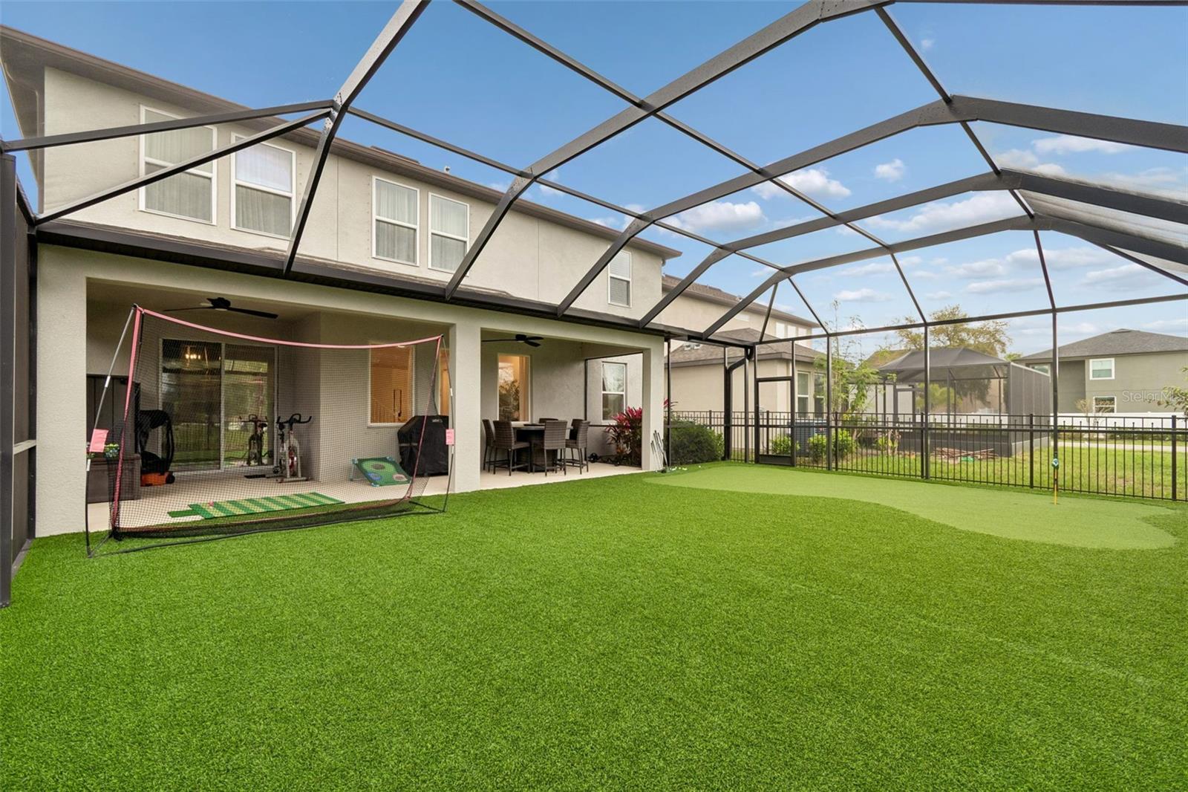
11512 Navel Orange Way is a newer, beautuiful, GATED single-family home located in the highly desirable Reserve at Citrus Park / Westchase area. Built in 2020, this spacious two-story property offers modern masonry/stucco architecture, 4 bedrooms, 3 full bathrooms, and a substantial 2,940 square feet of living space sitting on a 6,098 square foot lot. Step inside to discover an airy, light-filled layout showcasing superior construction with a durable concrete block foundation and energy-efficient elements. The open-concept lower level flows gracefully into a chef’s kitchen with central climate controls to keep you comfortable year-round. Upstairs offers great versatility for a game room, home theater, or workspace. Nestled inside a highly desirable pocket of 33626 - Enjoy incredibly low HOA dues and NO CDD fees. This property delivers absolute peace of mind with a minimal flood risk profile. Don't miss your chance to own a nearly-new gem of just under six years! Don't forget to ASK your Realtor or ME Don't forget... one of Tampa's hottest zip codes! Amazing Schools! Please ASK your Realtor for the Features List - It'll WOW you! If you are not working with someone - I'm happy to give them to you as well!

Save
Ask
Tour
Hide
Share
Listing Snapshot
Price 
$805,000
Days On Site 
62 Days
Bedrooms 
4
Inside Area (SqFt) 
2,940 sqft
Total Baths 
3
Full Baths 
3
Partial Baths 
N/A
Lot Size 
0.14 Acres
Year Built 
2020
MLS® Number 
TB8527465
Status 
Active
Property Tax 
$8,532.72
HOA/Condo/Coop Fees 
$130 monthly
Sq Ft Source 
Public Records
Friends & Family
Recent Activity
2 weeks agoListing updated with changes from the MLS®
2 weeks agoPrice changed to $805,000
2 months agoListing first seen on site
General Features
Acres 
0.14
Attached Garage 
Yes
Direction Faces 
East
Foundation 
BlockSlab
Garage 
Yes
Garage Spaces 
3
Levels 
Two
Number Of Stories 
2
Parking 
Attached
Pets 
Cats OKDogs OK
Property Sub Type 
Single Family Residence
Sewer 
Public Sewer
SqFt Total 
3388
Utilities 
Cable AvailableElectricity AvailableSewer ConnectedUnderground Utilities
Water Source 
Public
Zoning 
PD
Interior Features
Appliances 
DishwasherDisposalElectric Water HeaterMicrowaveRefrigeratorWater Softener
Cooling 
Central AirZoned
Flooring 
CarpetLaminate
Furnished 
Unfurnished
Heating 
Electric
Interior 
Stone Counters
Laundry Features 
InsideLaundry Room
Bedroom 2 
Dimensions - 10x11Level - Second
Dining Room 
Dimensions - 12x12Level - First
Foyer 
Dimensions - 5x8Level - First
Great Room 
Dimensions - 27x14Level - First
Kitchen 
Dimensions - 18x12Level - First
Master Bedroom 
Dimensions - 18x14Level - Second
Save
Ask
Tour
Hide
Share
Exterior Features
Construction Details 
Stucco
Roof 
Shingle
Community Features
Association Fee 
$130.0
Association Fee Frequency 
Monthly
Community Features 
Street Lights
MLS Area 
33626 - Tampa/Northdale/Westchase
Township 
28
Roads 
AsphaltPaved
Schools
School District
Unknown
Elementary School
Westchase-HB
Middle School
Davidsen-HB
High School
Sickles-HB
Listing courtesy of CHARLES RUTENBERG REALTY INC (813) 846-2309


Listing information is provided by Participants of the Stellar MLS. IDX information is provided exclusively for personal, non-commercial use, and may not be used for any purpose other than to identify prospective properties consumers may be interested in purchasing. Information is deemed reliable but not guaranteed. Properties displayed may be listed or sold by various participants in the MLS Copyright 2026, Stellar MLS.
Last checked: 2026-09-23 04:16 AM EDT

Neighborhood & Commute
Source: Walkscore
Disclosure: Community information and market data powered by Constellation Data Labs. Information is deemed reliable but not guaranteed.
Save
Ask
Tour
Hide
Share