Properties
1964 CEDAR DRIVEDUNEDIN, FL 34698
Mortgage Calculator
Monthly Payment (Est.)
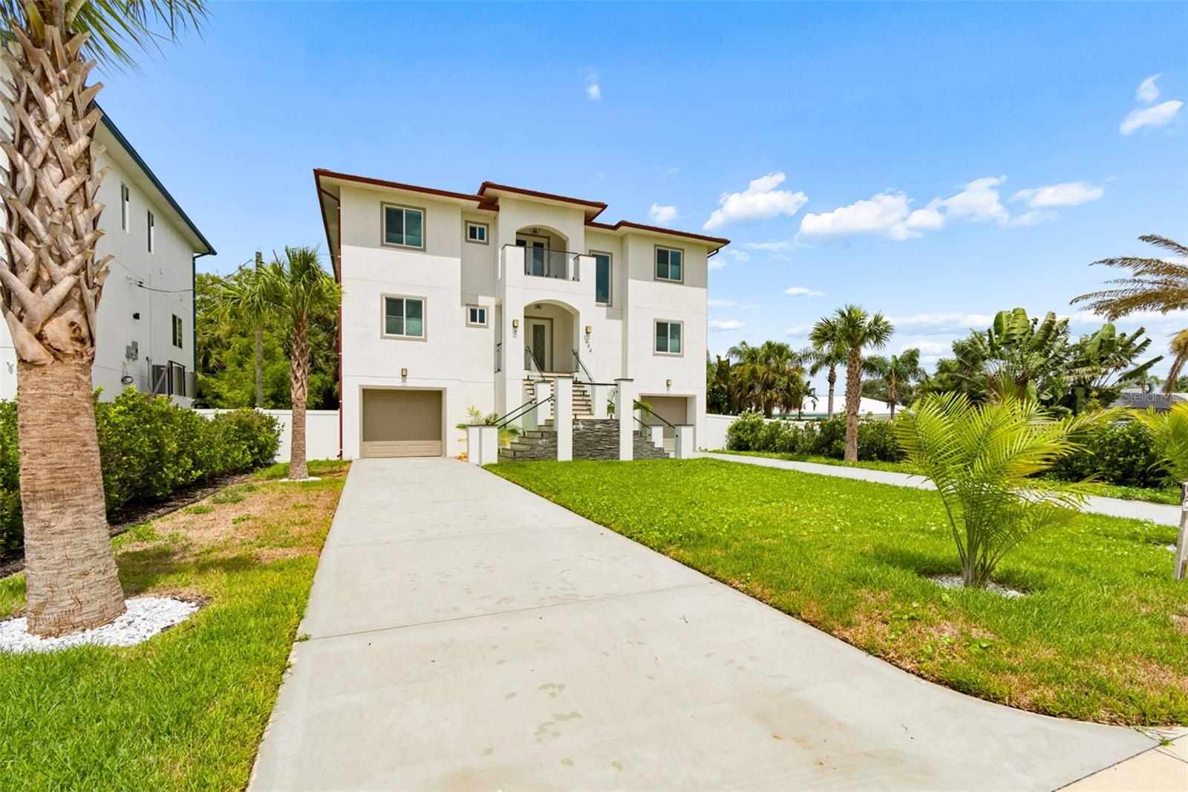
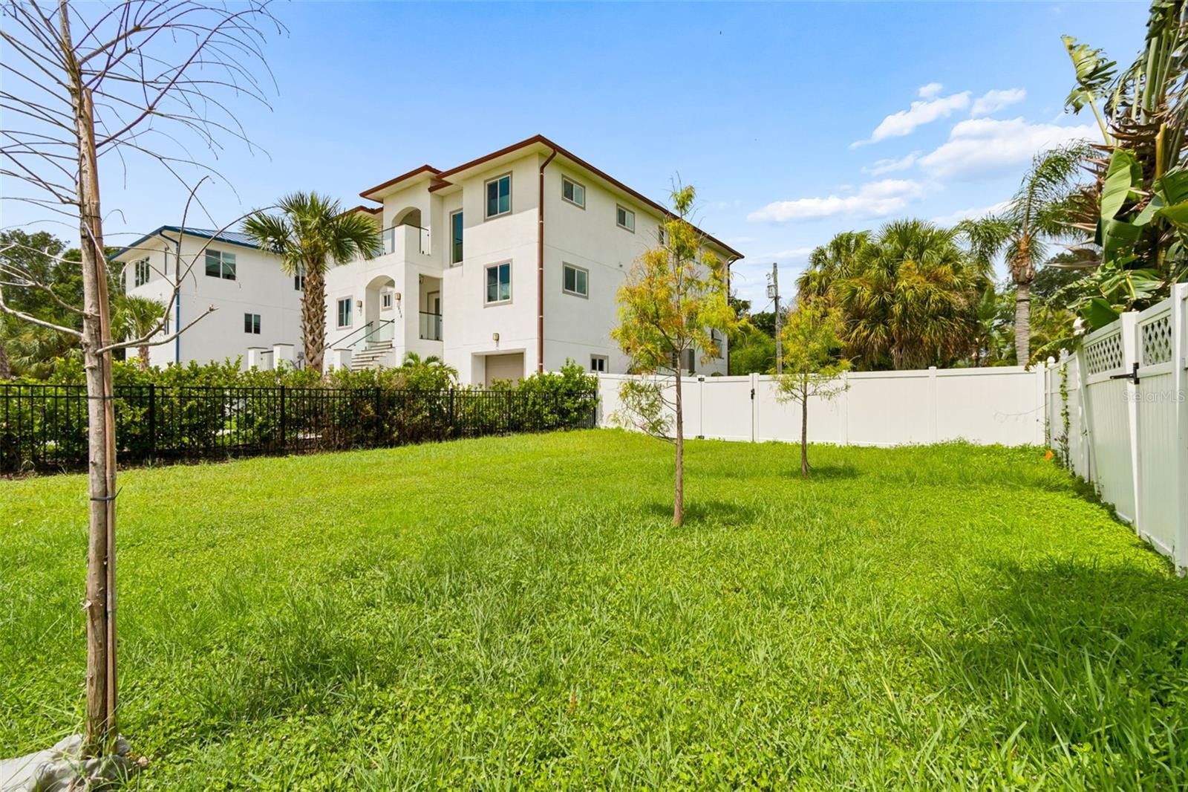
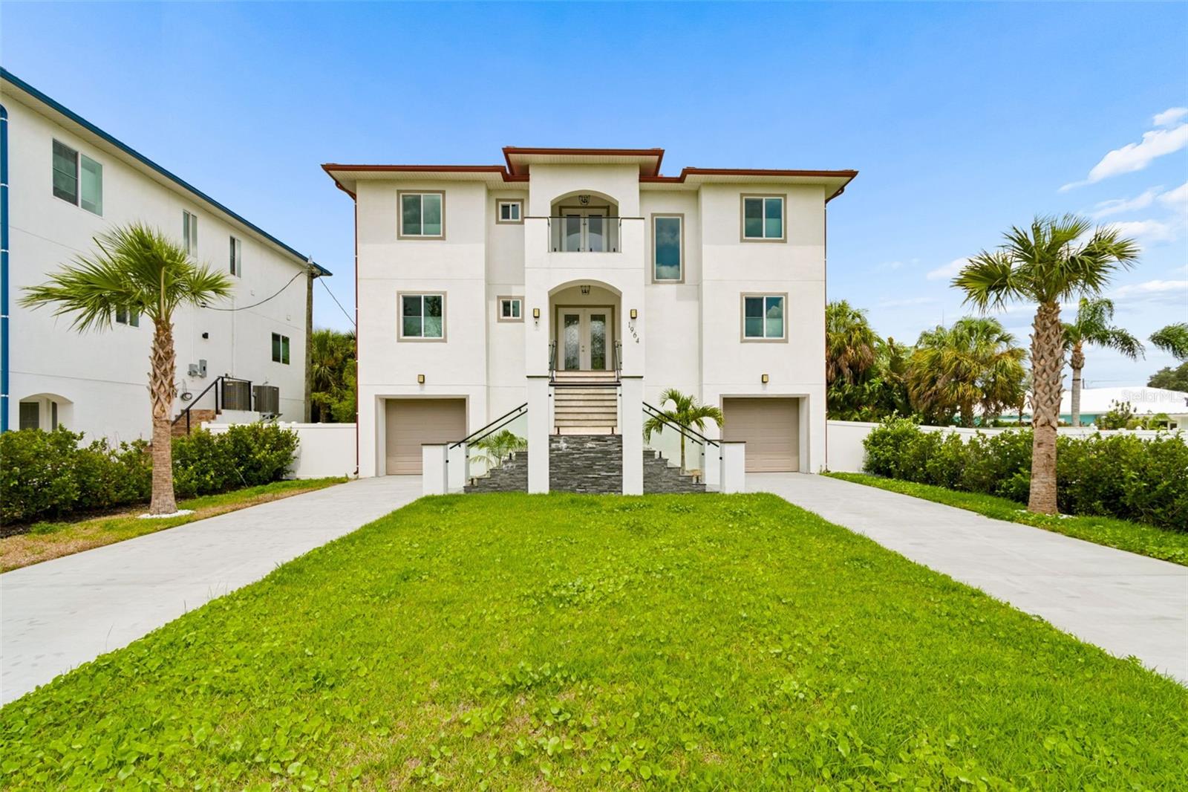
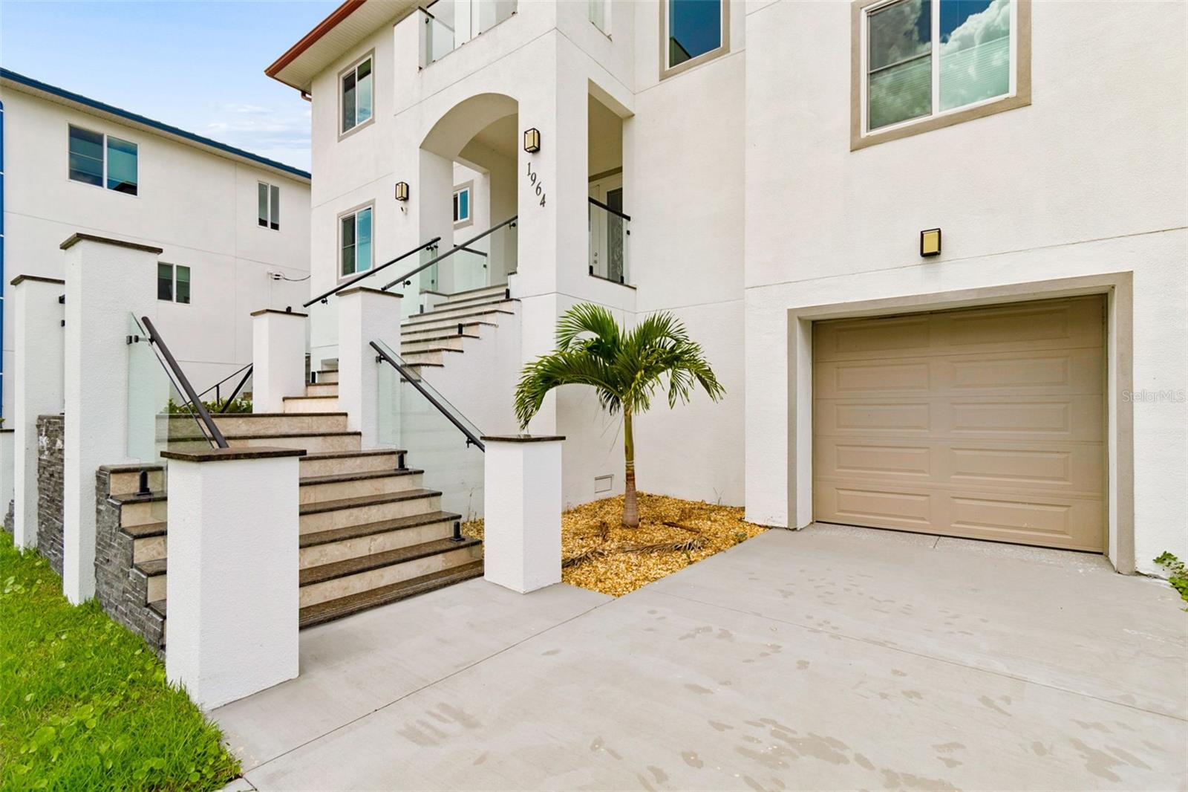
Enter an interest rate to see your estimated monthly payment.Welcome to this spectacular three-story, brand-new luxury home in one of Dunedin’s most desirable locations. Situated on a high-and-dry oversized lot with no HOA, this exceptional property offers the perfect combination of luxury, functionality, and peace of mind. Designed for both everyday living and entertaining, the home features four spacious bedrooms, five full bathrooms, a private office, an elevator serving multiple levels, soaring ceilings, and an open-concept floor plan filled with natural light. The gourmet kitchen is equipped with stainless steel appliances, a walk-in pantry, and abundant cabinetry, flowing seamlessly into the expansive living area highlighted by a decorative stone electric fireplace and multiple balconies with views of St. Joseph Sound. The luxurious primary suite offers a spa-inspired retreat with a soaking tub, walk-in shower, dual vanities, and generous walk-in closets. Each additional bedroom includes its own en-suite bathroom, providing privacy and comfort for family and guests alike. Built for durability and convenience, the home features hurricane-impact windows, a metal roof, a spacious covered patio, large storage areas, a laundry room complete with GE washer and dryer, and an incredible 9-car garage with additional flexible space ideal for a gym, sauna, steam room, workshop, or hobby area. The oversized fenced yard offers endless possibilities, including plenty of room to build a custom pool while still providing ample parking for cars, RVs, boats, and recreational vehicles on the private driveway. Enjoy the best of the Florida lifestyle just minutes from Downtown Dunedin, where you’ll find waterfront parks, award-winning restaurants, craft breweries, boutiques, festivals, and entertainment. Honeymoon Island, Caladesi Island, the Dunedin Marina, the Fred Marquis Pinellas Trail, golf courses, beaches, kayaking, paddleboarding, and windsurfing are all just moments away. Clearwater Beach is approximately seven miles away, and Tampa International Airport is an easy 25-minute drive. With luxury finishes, exceptional construction, an unbeatable location, and no HOA restrictions, and no flooding/hurricane damage, this rare Dunedin property offers an extraordinary opportunity to enjoy Florida living at its finest.
| 2 months ago | Listing updated with changes from the MLS® | |
| 3 months ago | Listing first seen on site |

Listing information is provided by Participants of the Stellar MLS. IDX information is provided exclusively for personal, non-commercial use, and may not be used for any purpose other than to identify prospective properties consumers may be interested in purchasing. Information is deemed reliable but not guaranteed. Properties displayed may be listed or sold by various participants in the MLS Copyright 2026, Stellar MLS.
Last checked: 2026-10-17 07:47 PM EDT
Did you know? You can invite friends and family to your search. They can join your search, rate and discuss listings with you.