Properties

Save
Ask
Tour
Hide
Share
$975,000
2 Days On Site

3612 WINDBER BOULEVARD
PALM HARBOR, FL 34685

For Sale|Single Family Residence|Active
4
Beds
4
Total Baths
3
Full Baths
1
Partial Bath
3,735
SqFt
$261
/SqFt
1987
Built
Subdivision:
WESTMONTE ESTS
County:
Pinellas
Call Now: 727-775-3292
Is this the listing for you? We can help make it yours.
727-775-3292
3612 WINDBER BOULEVARD3612 WINDBER BOULEVARD3612 WINDBER BOULEVARD3612 WINDBER BOULEVARD
Save
Ask
Tour
Hide
Share

Mortgage Calculator

Monthly Payment (Est.)

Enter an interest rate to see your estimated monthly payment.
Calculator powered by Showcase IDX, a Constellation1 Company. Copyright ©2026 Information is deemed reliable but not guaranteed.

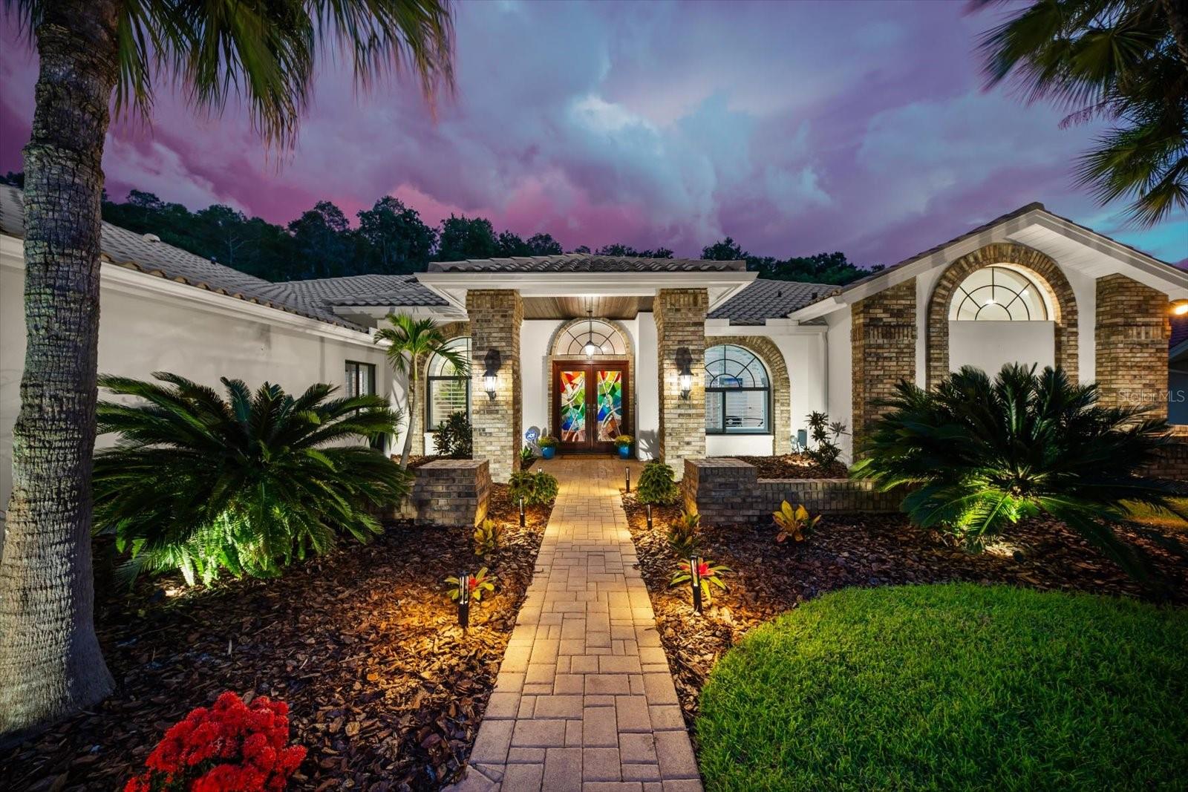
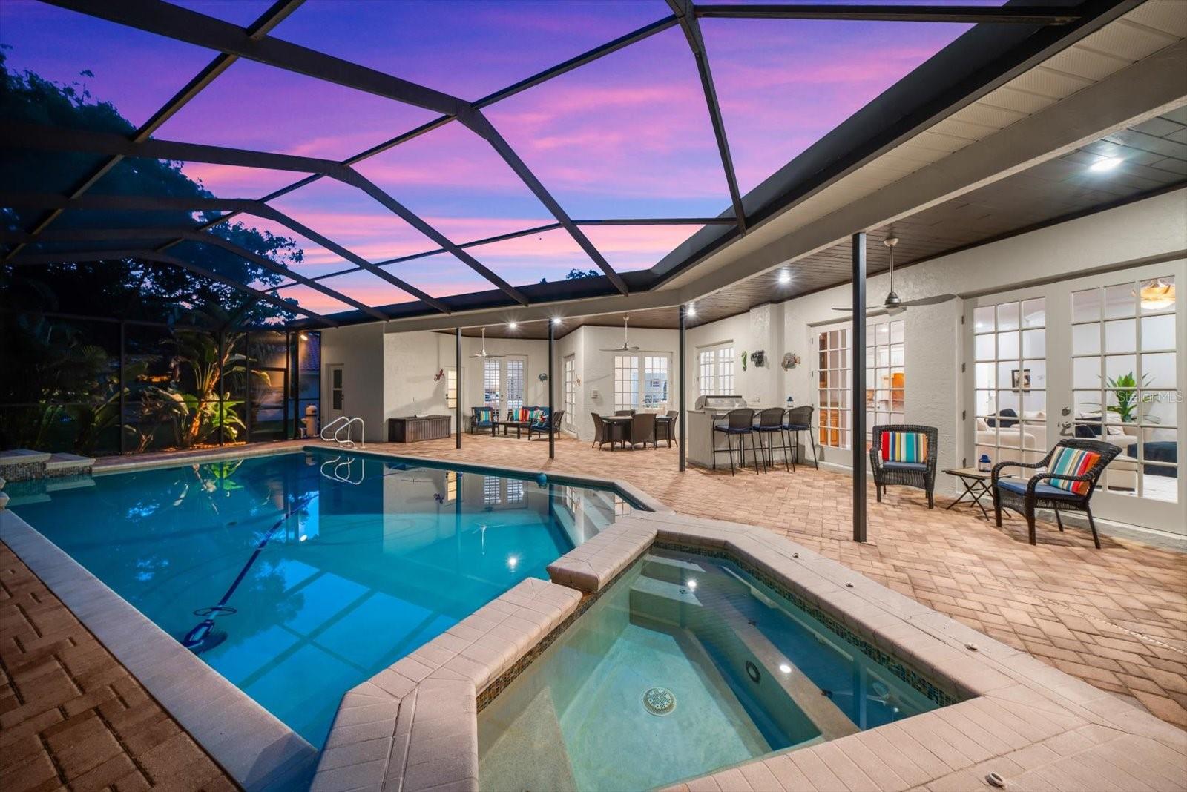
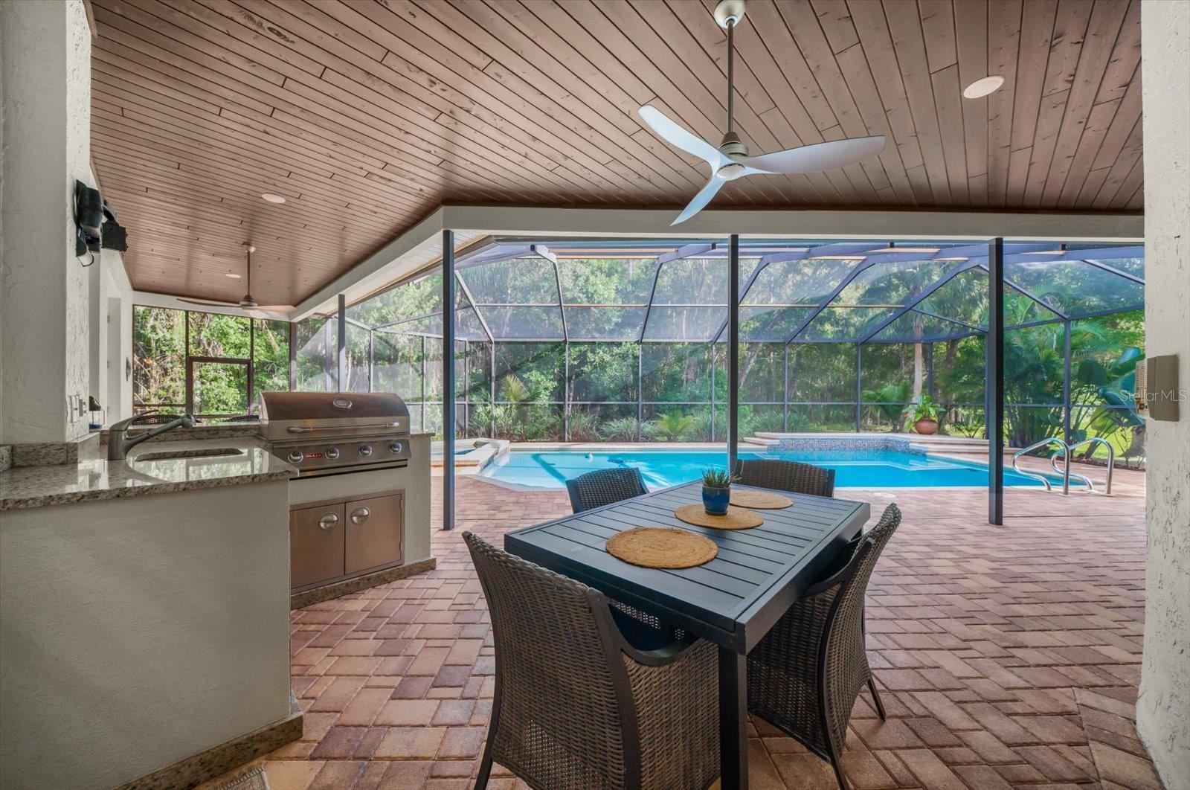
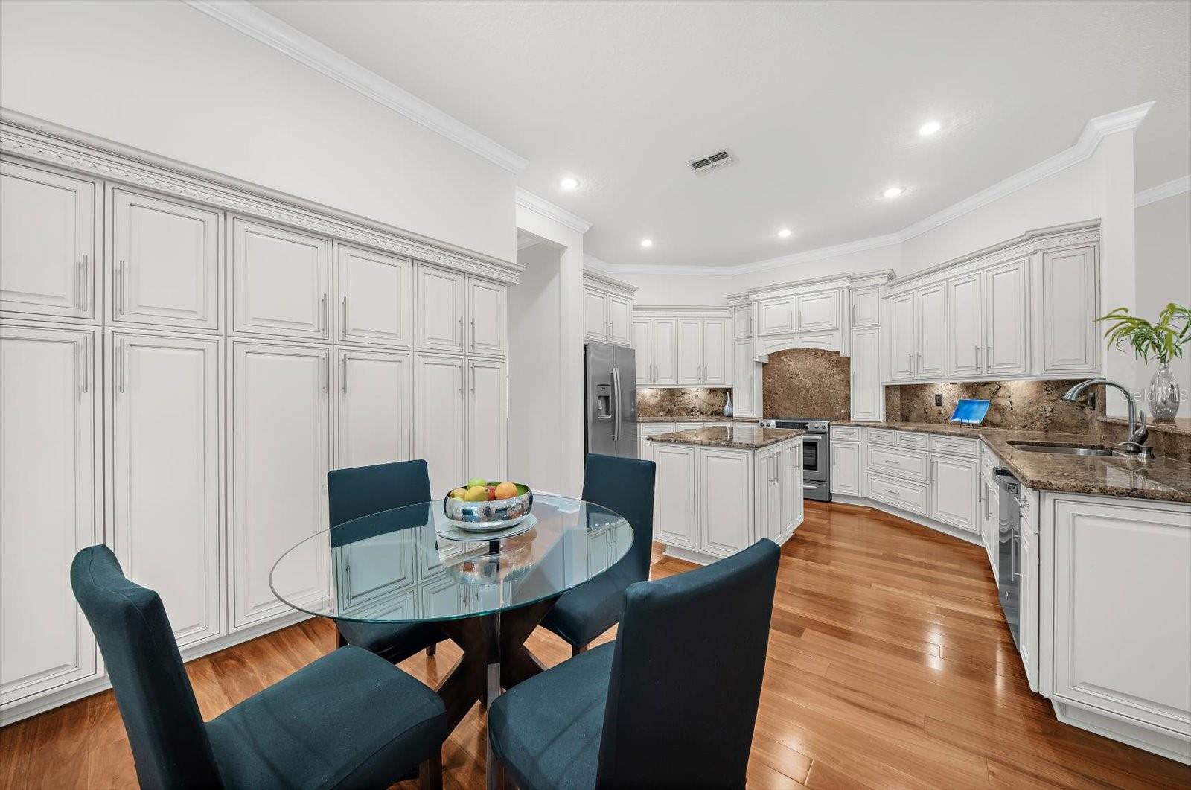
Welcome to an exceptional Palm Harbor retreat where timeless ranch-style architecture meets elevated Florida outdoor living. Set within a desirable gated community and surrounded by mature natural beauty, this expansive single-story residence offers a distinctive combination of privacy, space and effortless indoor-outdoor living. The thoughtfully designed ranch footprint provides a comfortable flow for everyday living and entertaining, with generous living spaces and an inviting connection to the spectacular outdoor environment. Views toward the conservation setting and pond create a peaceful backdrop rarely found in such a convenient location. The true showpiece is the expansive outdoor living area. A beautifully appointed summer kitchen, substantial paver terrace with decorative inlay, and impressive tongue-and-groove wood ceiling create an elegant yet relaxed setting for everything from casual family gatherings to sophisticated entertaining. The screened outdoor living space opens beautifully to the pool and spa, allowing the Florida lifestyle to take center stage while maintaining privacy and a strong connection to nature. With its lush surroundings, generous lot, mature landscaping and resort-inspired outdoor spaces, this home delivers an atmosphere that feels both private and welcoming. Inside, the spacious single-level design offers the versatility today's buyers seek, while the property's established character and thoughtful improvements provide a distinctive alternative to newer construction. Public property records and prior listing data describe the residence as approximately 3,736 square feet with four bedrooms, four baths, and a large 0.42-acre homesite. Located in the sought-after East Lake/Palm Harbor area, the property offers convenient access to parks, recreation, shopping, dining, major roadways and the Gulf Coast lifestyle. Nearby schools listed in current property data include Cypress Woods Elementary, Joseph L. Carwise Middle and East Lake High School; buyers should verify current school assignments with Pinellas County Schools. A rare opportunity to own a spacious Palm Harbor ranch home where privacy, natural surroundings and extraordinary outdoor living come together in one remarkable setting

Save
Ask
Tour
Hide
Share
Listing Snapshot
Price 
$975,000
Days On Site 
2 Days
Bedrooms 
4
Inside Area (SqFt) 
3,735 sqft
Total Baths 
4
Full Baths 
3
Partial Baths 
1
Lot Size 
0.36 Acres
Year Built 
1987
MLS® Number 
TB8546926
Status 
Active
Property Tax 
$7,619.99
HOA/Condo/Coop Fees 
$60 monthly
Sq Ft Source 
Public Records
Friends & Family
Recent Activity
3 hours agoListing updated with changes from the MLS®
2 days agoListing first seen on site
General Features
Acres 
0.36
Attached Garage 
Yes
Direction Faces 
Northwest
Foundation 
Slab
Garage 
Yes
Garage Spaces 
3
Levels 
One
Parking 
Garage Door OpenerOversizedAttached
Pets 
Yes
Property Sub Type 
Single Family Residence
Security 
Security System OwnedSmoke Detector(s)
Sewer 
Public Sewer
SqFt Total 
5082
Style 
ContemporaryFloridaRanch
Utilities 
Cable AvailableCable ConnectedElectricity ConnectedUnderground Utilities
Water Source 
Public
Zoning 
RPD-2.
Interior Features
Appliances 
Convection OvenDishwasherDisposalDryerElectric Water HeaterExhaust FanMicrowaveRangeRange HoodRefrigeratorWasher
Cooling 
Central AirZoned
Fireplace 
Yes
Fireplace Features 
Family RoomWood Burning
Flooring 
CarpetCeramic TileWood
Furnished 
Unfurnished
Heating 
CentralElectricZoned
Interior 
Cathedral Ceiling(s)High CeilingsOpen FloorplanStone CountersVaulted Ceiling(s)Walk-In Closet(s)Wet Bar
Laundry Features 
Inside
Spa 
Yes
Window Features 
Skylight(s)Blinds
Balcony/Porch/Lanai 
Dimensions - 41x60Level - First
Bedroom 2 
Dimensions - 14x15Level - First
Bedroom 3 
Dimensions - 11x17Level - First
Bedroom 4 
Dimensions - 11x18Level - First
Den 
Dimensions - 12x15Level - First
Dining Room 
Dimensions - 12x16Level - First
Family Room 
Dimensions - 20x25Level - First
Kitchen 
Dimensions - 14x21Level - FirstFeatures - Breakfast Bar, Kitchen Island, Pantry
Living Room 
Dimensions - 18x19Level - First
Master Bathroom 
Level - FirstFeatures - Double Vanity
Master Bedroom 
Dimensions - 17x23Level - First
Save
Ask
Tour
Hide
Share
Exterior Features
Construction Details 
BlockBrickStucco
Exterior 
GardenOutdoor Kitchen
Lot Features 
WoodedFlag LotNear Golf CoursePavedPrivateWaterfront
Patio And Porch 
CoveredEnclosedScreened
Pool Features 
HeatedOtherPool SweepSalt WaterScreen EnclosureTilePrivate
Private Pool 
Yes
Roof 
Tile
Spa 
Yes
View 
PondWaterTrees/Woods
Waterfront 
Yes
Waterfront Features 
Pond
Waterview 
PondWaterTrees/Woods
Windows/Doors 
Skylight(s)Blinds
Community Features
Association Fee 
$60.0
Association Fee Frequency 
Monthly
Community Features 
Street Lights
MLS Area 
34685 - Palm Harbor
Township 
27
Financing Terms Available 
CashConventionalVA Loan
Roads 
Paved
Schools
School District
Unknown
Elementary School
Unknown
Middle School
Unknown
High School
East Lake High-PN
Listing courtesy of EXP REALTY LLC (727) 479-4548


Listing information is provided by Participants of the Stellar MLS. IDX information is provided exclusively for personal, non-commercial use, and may not be used for any purpose other than to identify prospective properties consumers may be interested in purchasing. Information is deemed reliable but not guaranteed. Properties displayed may be listed or sold by various participants in the MLS Copyright 2026, Stellar MLS.
Last checked: 2026-09-26 06:42 PM EDT

Neighborhood & Commute
Source: Walkscore
Disclosure: Community information and market data powered by Constellation Data Labs. Information is deemed reliable but not guaranteed.
Save
Ask
Tour
Hide
Share