Properties

Save
Ask
Tour
Hide
Share
$799,000
11 Days On Site

4621 JUNIPER DRIVE
PALM HARBOR, FL 34685

Single Family Residence|Pending
5
Beds
3
Total Baths
3
Full Baths
3,232
SqFt
$247
/SqFt
1995
Built
Subdivision:
JUNIPER BAY PH 1
County:
Pinellas
Call Now: 727-775-3292
Is this the listing for you? We can help make it yours.
727-775-3292
4621 JUNIPER DRIVE4621 JUNIPER DRIVE4621 JUNIPER DRIVE4621 JUNIPER DRIVE
Save
Ask
Tour
Hide
Share

Mortgage Calculator

Monthly Payment (Est.)

Enter an interest rate to see your estimated monthly payment.
Calculator powered by Showcase IDX, a Constellation1 Company. Copyright ©2026 Information is deemed reliable but not guaranteed.

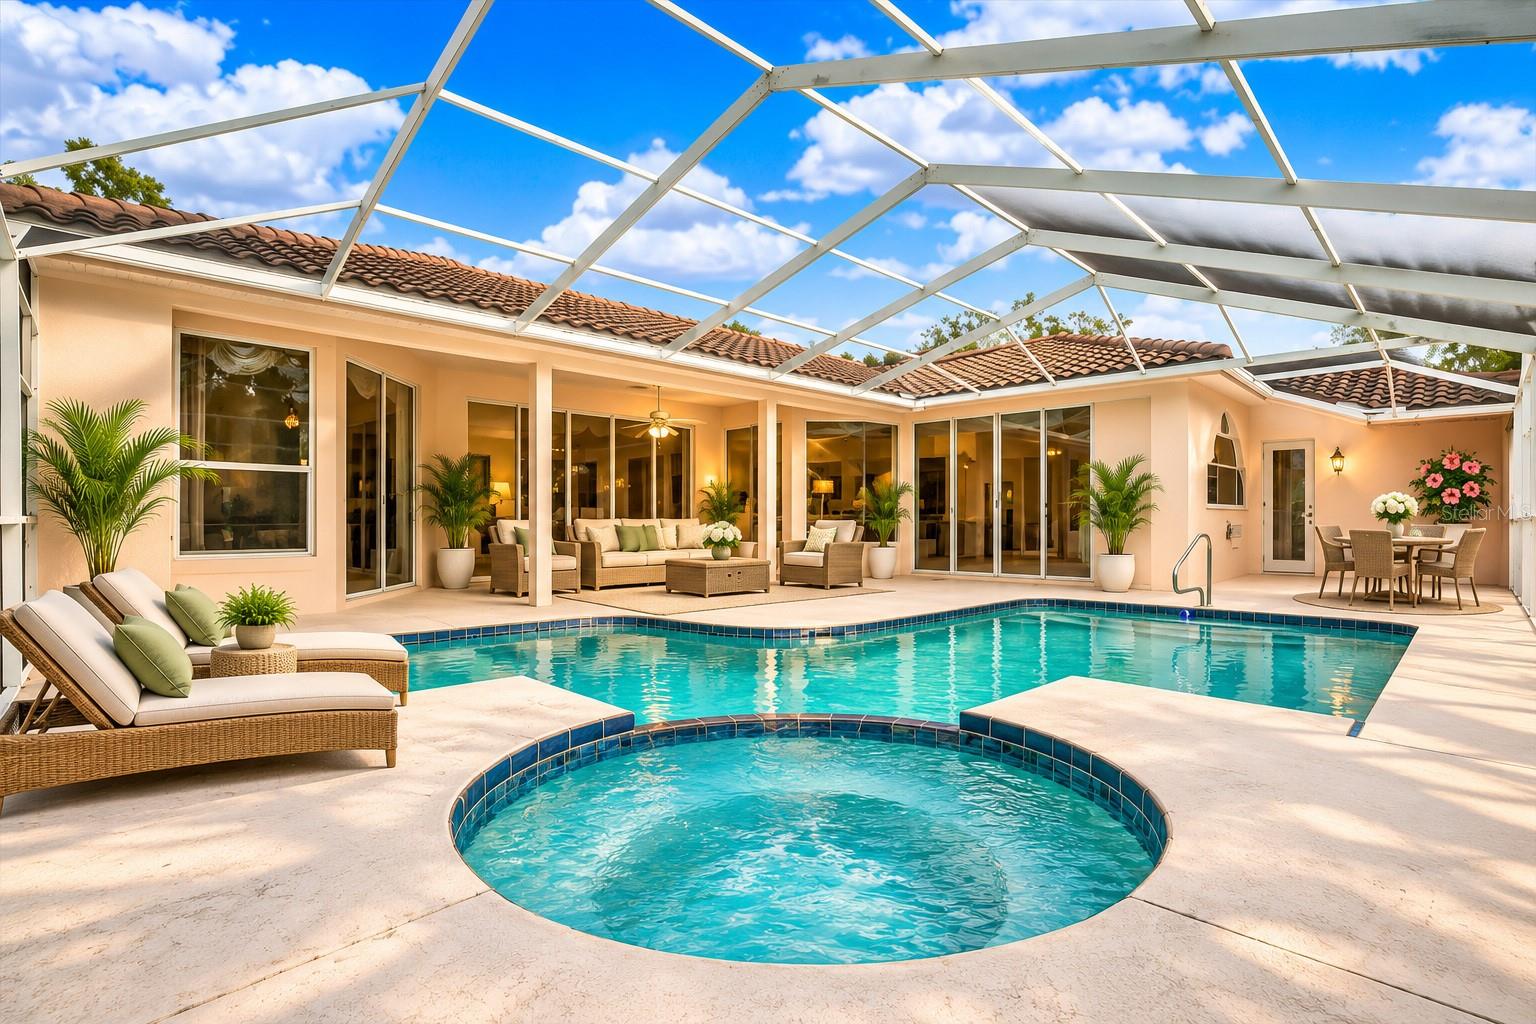
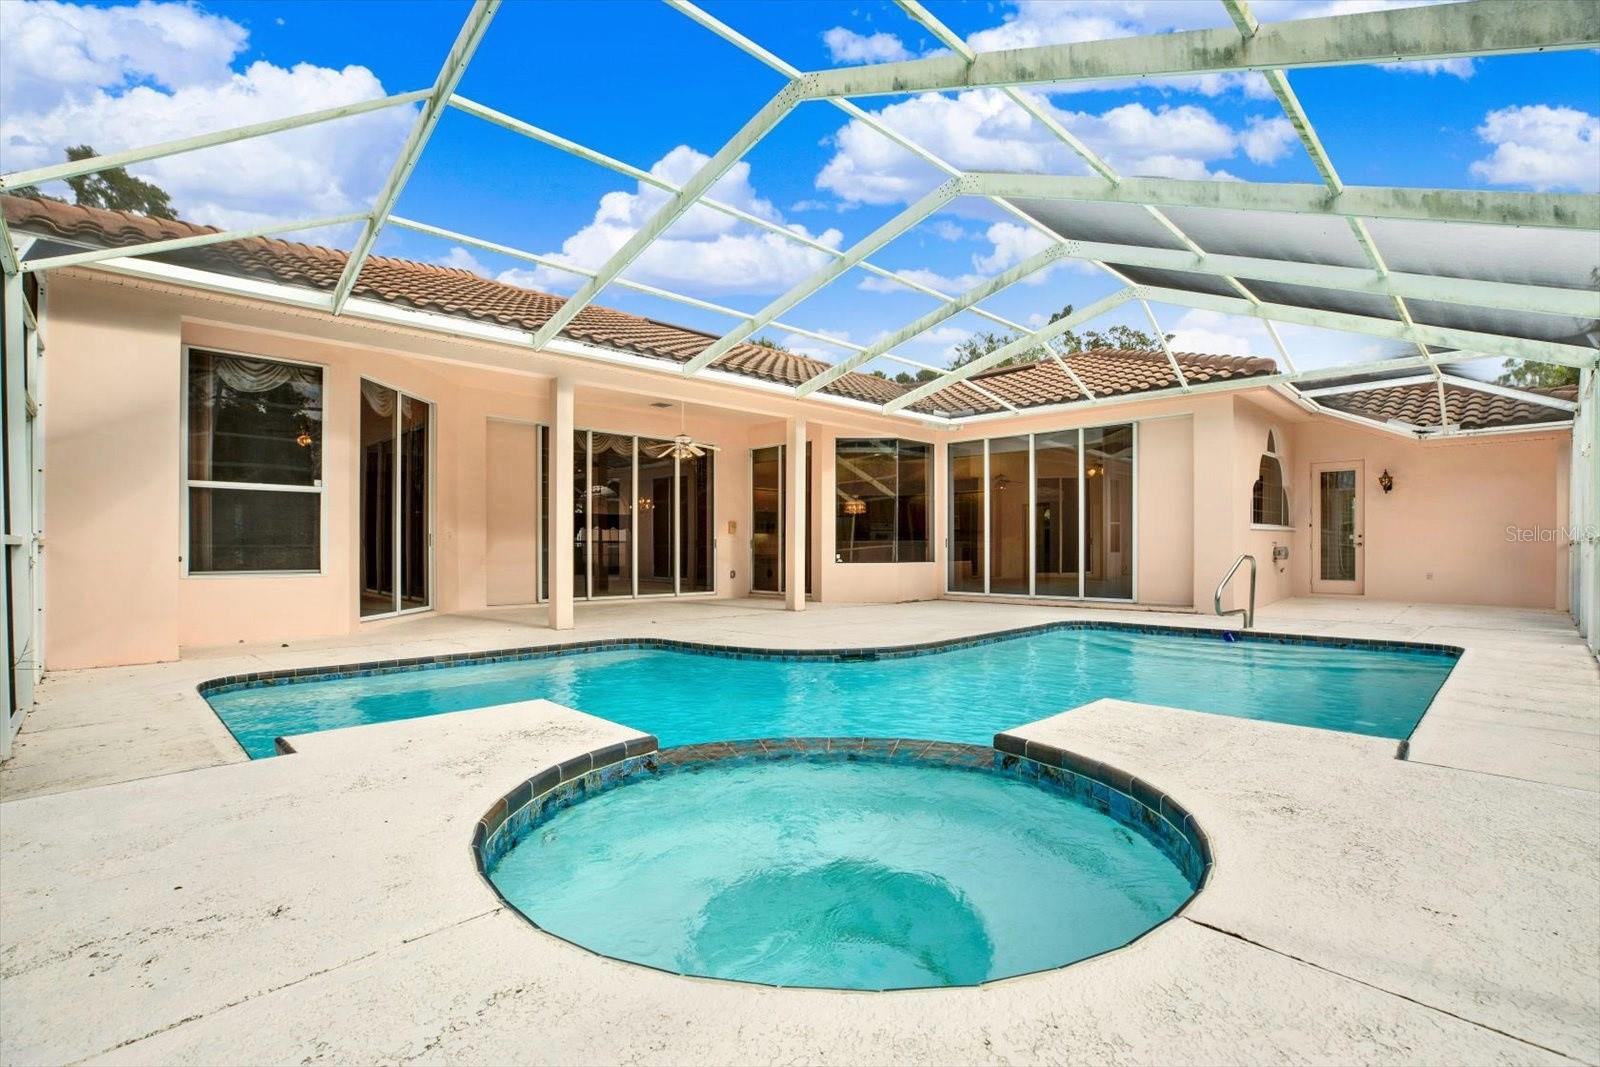
Virtually Staged. PALM HARBOR ESTATE LIVING WITH PRIVACY, CHARACTER & ENDLESS POSSIBILITIES! AN EXCEPTIONAL VALUE IN JUNIPER BAY AT $799,000, Offered for the first time by its original owners, this distinctive 5-bedroom, 3-bath residence with a 3-car garage is situated on an oversized lot in the sought-after Juniper Bay neighborhood of Lansbrook. The home features over 3,200 square feet of light-filled living space, soaring ceilings, dramatic arched windows, expansive sliding glass doors, and a striking fireplace with custom built-ins. The spacious floor plan offers multiple living areas and a generously sized kitchen, providing a wonderful foundation for entertaining and everyday living. Step outside to an expansive screened lanai featuring a swimming pool and elevated spa, surrounded by mature trees, lush landscaping, and a private backyard and no rear neighbors. Notable improvements include a tile roof replaced in 2016 and (2) HVAC units in 2020. Enjoy the Lansbrook lifestyle with community parks, recreational amenities, access to Lake Tarpon, and scenic walking and biking opportunities. Conveniently located near highly regarded schools, golf courses, renowned Innisbrook Resort, and beautiful Honeymoon Island State Park. AN EXCEPTIONAL COMBINATION OF LOCATION, PRIVACY, SPACE & POTENTIAL. BRING YOUR VISION! *Virtually staged images are illustrative only.

Save
Ask
Tour
Hide
Share
Listing Snapshot
Price 
$799,000
Days On Site 
11 Days
Bedrooms 
5
Inside Area (SqFt) 
3,232 sqft
Total Baths 
3
Full Baths 
3
Partial Baths 
N/A
Lot Size 
0.29 Acres
Year Built 
1995
MLS Number 
TB8563148
Status 
Pending
Property Tax 
$7,134
HOA/Condo/Coop Fees 
$914.52 Semi-Annually
Sq Ft Source 
Public Records
Friends & Family
Recent Activity
3 hours agoListing updated with changes from the MLS
yesterdayStatus changed to Pending
2 weeks agoListing first seen on site
General Features
Acres 
0.29
Attached Garage 
Yes
Direction Faces 
East
Foundation 
Slab
Garage 
Yes
Levels 
One
Parking 
DrivewayGarage Door OpenerAttached
Pets 
Cats OKDogs OK
Property Sub Type 
Single Family Residence
Security 
Smoke Detector(s)
Sewer 
Public Sewer
SqFt Total 
3232
Style 
MediterraneanTraditional
Utilities 
Phone AvailableSewer ConnectedWater Connected
Water Source 
Public
Zoning 
RPD-5
Interior Features
Appliances 
DishwasherElectric CooktopElectric Water HeaterMicrowaveRefrigerator
Cooling 
Central Air
Fireplace 
Yes
Fireplace Features 
Family Room
Flooring 
CarpetCeramic Tile
Furnished 
Unfurnished
Heating 
Central
Interior 
Crown MoldingHigh CeilingsTray Ceiling(s)Walk-In Closet(s)
Laundry Features 
InsideLaundry Room
Spa 
Yes
Window Features 
Window CoveringsWindow Treatments
Bedroom 2 
Dimensions - 10x15Level - FirstFeatures - Ceiling Fan(s)
Bedroom 3 
Dimensions - 10x13Level - FirstFeatures - Ceiling Fan(s)
Bedroom 4 
Dimensions - 10x13Level - FirstFeatures - Ceiling Fan(s)
Den 
Dimensions - 11x14.5Level - FirstFeatures - Ceiling Fan(s)
Family Room 
Dimensions - 18x17Level - FirstFeatures - Ceiling Fan(s)
Kitchen 
Dimensions - 18x19Level - First
Master Bedroom 
Dimensions - 17x19Level - FirstFeatures - Ceiling Fan(s), Double Vanity
Save
Ask
Tour
Hide
Share
Exterior Features
Construction Details 
BlockStucco
Exterior 
Rain GuttersDock
Lot Features 
LandscapedNear Golf Course
Patio And Porch 
EnclosedScreened
Pool Features 
In GroundGuniteScreen EnclosurePrivate
Private Pool 
Yes
Roof 
Tile
Spa 
Yes
Spa Features 
In Ground
View 
PoolTrees/Woods
Waterview 
PoolTrees/Woods
Windows/Doors 
Window CoveringsWindow Treatments
Community Features
Association Fee 
$914.52
Association Fee Frequency 
Semi-Annually
Additional Association Fee 
$914.52
Additional Association Fee Frequency 
Semi-Annually
Community Features 
ParkPlaygroundSidewalksStreet Lights
MLS Area 
34685 - Palm Harbor
Township 
27
Financing Terms Available 
CashConventionalFHAVA Loan
Roads 
Asphalt
Schools
School District
Unknown
Elementary School
Brooker Creek Elementary-PN
Middle School
Tarpon Springs Middle-PN
High School
East Lake High-PN
Listing courtesy of FUTURE HOME REALTY INC (813) 833-0834


Listing information is provided by Participants of the Stellar MLS. IDX information is provided exclusively for personal, non-commercial use, and may not be used for any purpose other than to identify prospective properties consumers may be interested in purchasing. Information is deemed reliable but not guaranteed. Properties displayed may be listed or sold by various participants in the MLS Copyright 2026, Stellar MLS.
Last checked: 2026-11-06 09:00 PM EST

Neighborhood & Commute
Source: Walkscore
Disclosure: Community information and market data powered by Constellation Data Labs. Information is deemed reliable but not guaranteed.
Save
Ask
Tour
Hide
Share