Properties

Save
Ask
Tour
Hide
Share
$444,900
10 Days On Site

514 RYANS WOODS LN
PALM HARBOR, FL 34683

For Sale|Townhouse|Active
3
Beds
3
Total Baths
2
Full Baths
1
Partial Bath
1,600
SqFt
$278
/SqFt
1998
Built
Subdivision:
RYAN'S WOODS
County:
Pinellas
Call Now: 727-775-3292
Is this the listing for you? We can help make it yours.
727-775-3292
514 RYANS WOODS LN514 RYANS WOODS LN514 RYANS WOODS LN514 RYANS WOODS LN
Save
Ask
Tour
Hide
Share

Mortgage Calculator

Monthly Payment (Est.)

Enter an interest rate to see your estimated monthly payment.
Calculator powered by Showcase IDX, a Constellation1 Company. Copyright ©2026 Information is deemed reliable but not guaranteed.

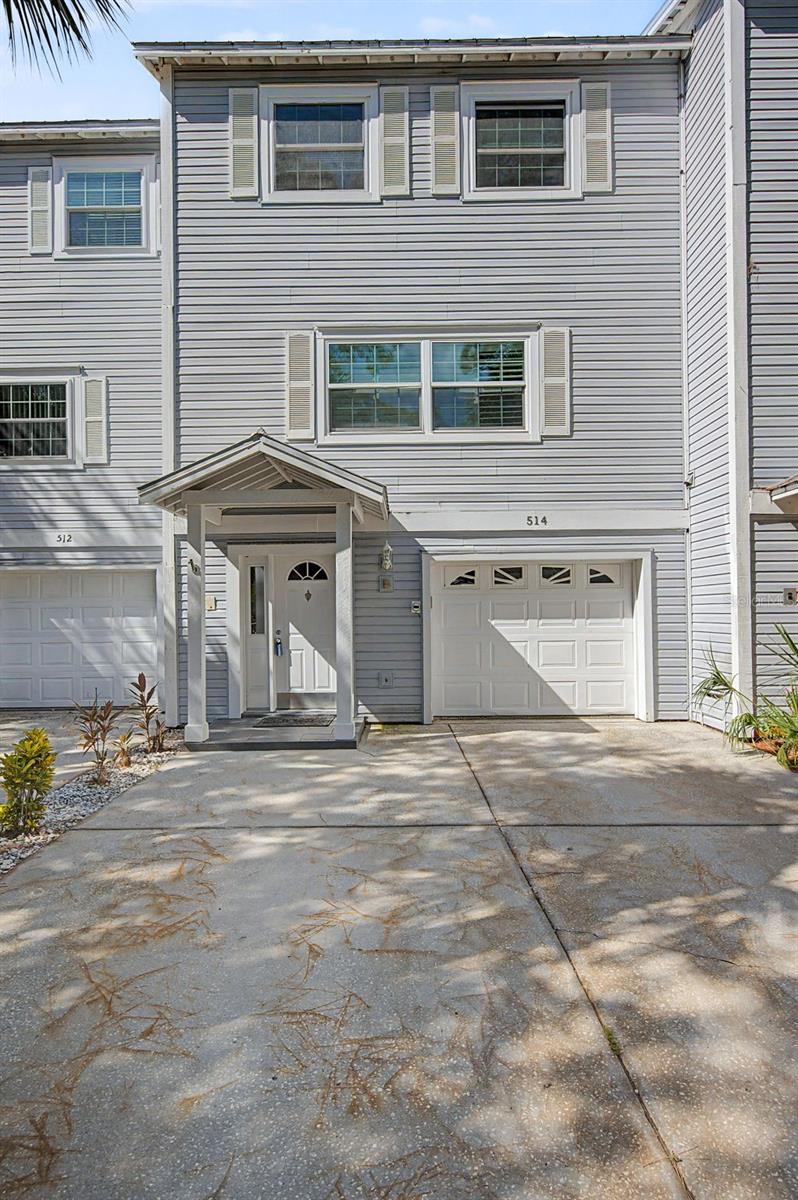
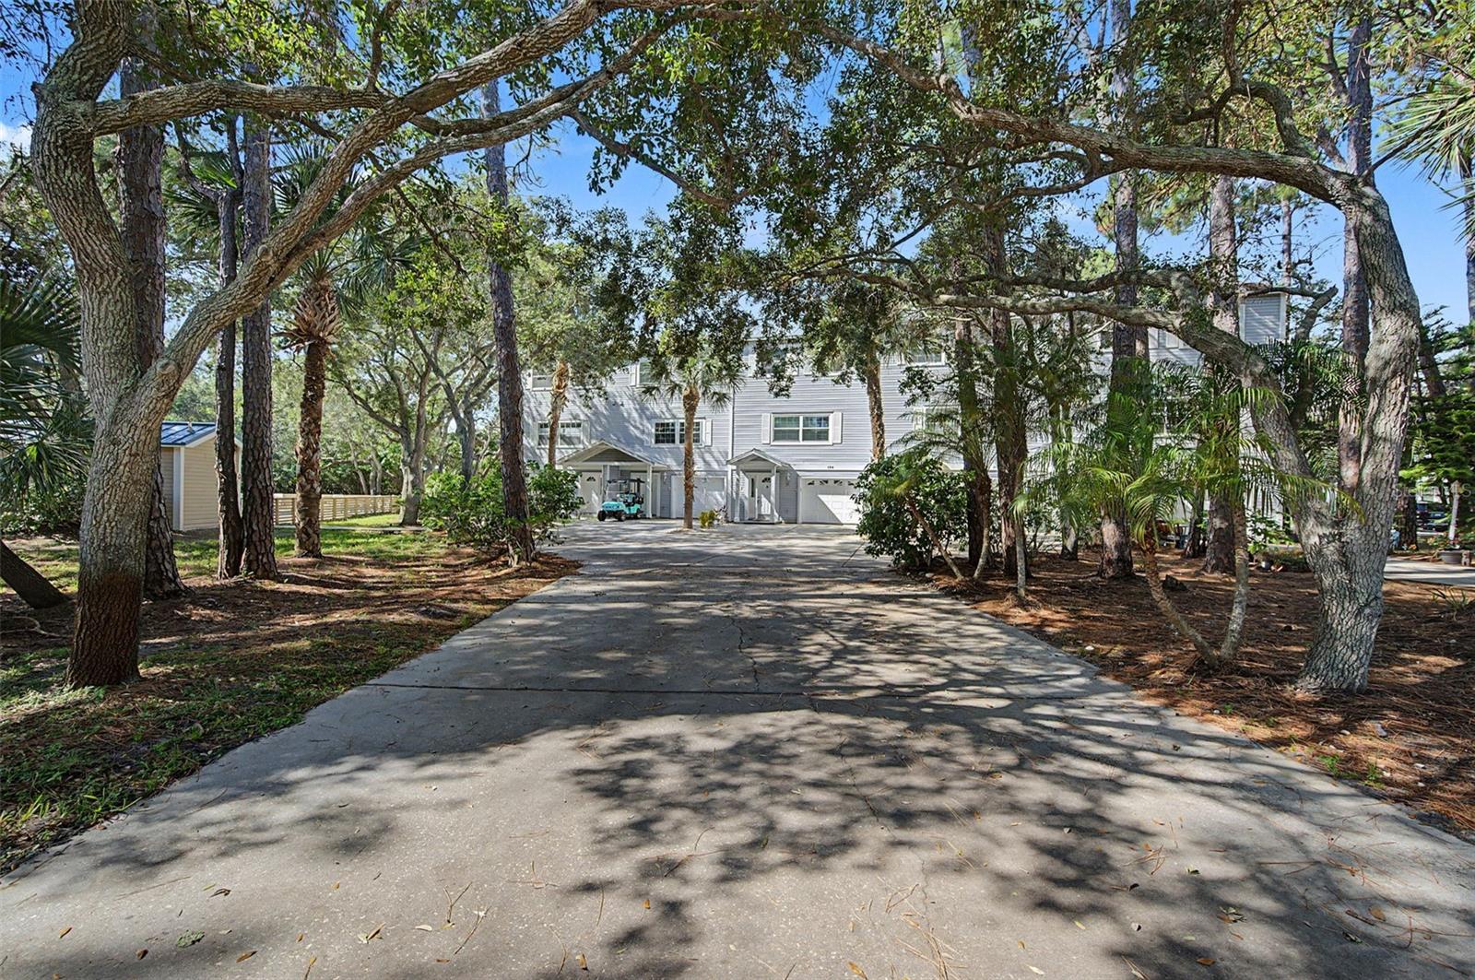
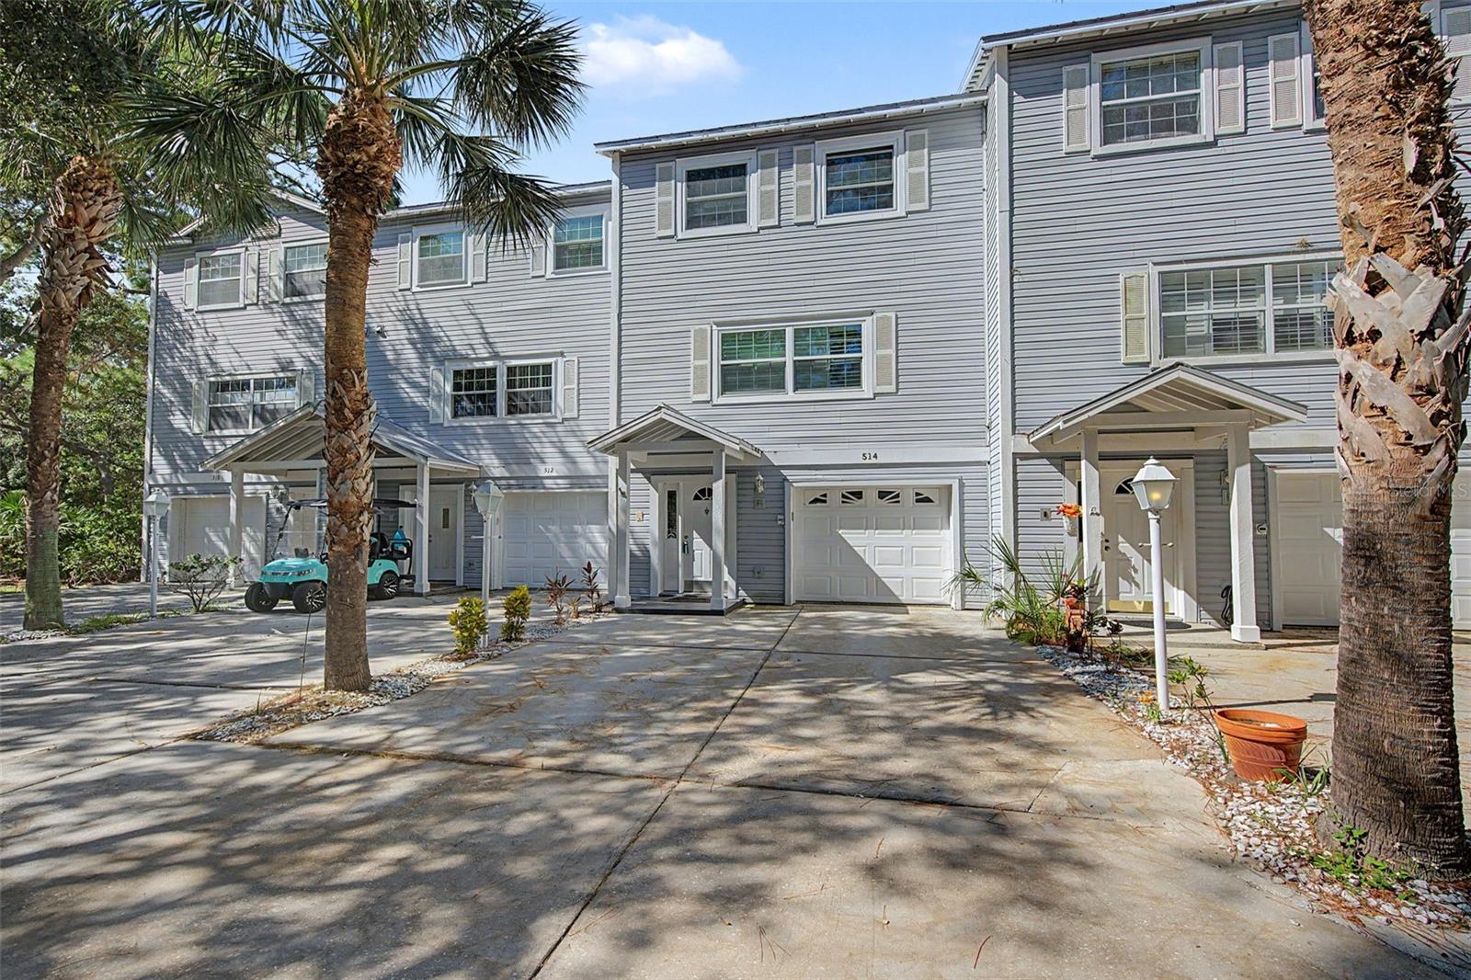
You don’t want to miss this Ozona hidden gem. It’s in a tranquil waterfront complex convenient to everything. Two wood decks to enjoy the views and indoors the sliding doors and windows have been replaced with hurricane impact rated units.This is move-in ready with great features, the kitchen was completely updated with shaker style cabinets and appliances including a gas range. Convenient laundry closet nearby along with a pantry. The living room has beautiful oak wood flooring, a cozy fireplace and powder room. The primary bedroom also has oak flooring, walk in closet and ensuite bath. The other two bedrooms share an updated bath with tub. The tandem garage with rear double doors lead to the outdoor living space to launch your kayak or paddle board. Low HOA monthly fee, a community pool, and you’re just a golf cart ride away from great Ozona and Old Palm Harbor restaurants, breweries, shops and festivals.

Save
Ask
Tour
Hide
Share
Listing Snapshot
Price 
$444,900
Days On Site 
10 Days
Bedrooms 
3
Inside Area (SqFt) 
1,600 sqft
Total Baths 
3
Full Baths 
2
Partial Baths 
1
Lot Size 
0.03 Acres
Year Built 
1998
MLS Number 
TB8566548
Status 
Active
Property Tax 
$7,232.43
HOA/Condo/Coop Fees 
$315 monthly
Sq Ft Source 
Public Records
Friends & Family
Recent Activity
3 hours agoListing updated with changes from the MLS
a week agoListing first seen on site
General Features
Acres 
0.03
Attached Garage 
Yes
Direction Faces 
East
Foundation 
Block
Garage 
Yes
Garage Spaces 
2
Levels 
Three Or More
Parking 
Garage Door OpenerGolf Cart GarageTandemAttached
Pets 
Cats OKDogs OK
Property Sub Type 
Townhouse
Sewer 
Public Sewer
SqFt Total 
1600
Utilities 
Natural Gas AvailableElectricity ConnectedNatural Gas ConnectedSewer ConnectedWater Connected
Water Source 
Public
Interior Features
Appliances 
DishwasherDisposalDryerGas Water HeaterMicrowaveRangeRefrigeratorWasherWater Softener
Cooling 
Central Air
Fireplace 
Yes
Fireplace Features 
Living Room
Flooring 
CarpetCeramic TileWood
Furnished 
Unfurnished
Heating 
CentralElectric
Interior 
Eat-in Kitchen
Laundry Features 
Laundry Closet
Window Features 
ENERGY STAR Qualified Windows
Bedroom 2 
Dimensions - 9.7x9.8Level - Third
Bedroom 3 
Dimensions - 11.6x10.5Level - Third
Kitchen 
Dimensions - 18x13.2Level - SecondFeatures - Stone Counters
Living Room 
Dimensions - 21.5x16.4Level - Second
Master Bedroom 
Dimensions - 15.6x11.9Level - Third
Save
Ask
Tour
Hide
Share
Exterior Features
Construction Details 
BlockFrame
Exterior 
Balcony
Lot Features 
Waterfront
Patio And Porch 
CoveredDeck
Pool Features 
In Ground
Roof 
Metal
View 
Water
Waterfront 
Yes
Waterview 
Water
Windows/Doors 
ENERGY STAR Qualified Windows
Community Features
Association Amenities 
Pool
Association Fee 
$315.0
Association Fee Frequency 
Monthly
Community Features 
Pool
MLS Area 
34683 - Palm Harbor
Township 
28
Financing Terms Available 
CashConventional
Roads 
Paved
Schools
School District
Unknown
Elementary School
Ozona Elementary-PN
Middle School
Palm Harbor Middle-PN
High School
Palm Harbor Univ High-PN
Listing courtesy of OZONA REALTY (727) 741-2904


Listing information is provided by Participants of the Stellar MLS. IDX information is provided exclusively for personal, non-commercial use, and may not be used for any purpose other than to identify prospective properties consumers may be interested in purchasing. Information is deemed reliable but not guaranteed. Properties displayed may be listed or sold by various participants in the MLS Copyright 2026, Stellar MLS.
Last checked: 2026-11-22 03:15 PM EST

Neighborhood & Commute
Source: Walkscore
Disclosure: Community information and market data powered by Constellation Data Labs. Information is deemed reliable but not guaranteed.
Save
Ask
Tour
Hide
Share