Properties

Save
Ask
Tour
Hide
Share
$799,900
2 Days On Site

2328 WARWICK DRIVE
OLDSMAR, FL 34677

Single Family Residence|Coming Soon
4
Beds
4
Total Baths
3
Full Baths
1
Partial Bath
3,331
SqFt
$240
/SqFt
1995
Built
Subdivision:
WARWICK HILLS
County:
Pinellas
Call Now: 727-775-3292
Is this the listing for you? We can help make it yours.
727-775-3292
2328 WARWICK DRIVE2328 WARWICK DRIVE2328 WARWICK DRIVE2328 WARWICK DRIVE
Save
Ask
Tour
Hide
Share

Mortgage Calculator

Monthly Payment (Est.)

Enter an interest rate to see your estimated monthly payment.
Calculator powered by Showcase IDX, a Constellation1 Company. Copyright ©2026 Information is deemed reliable but not guaranteed.

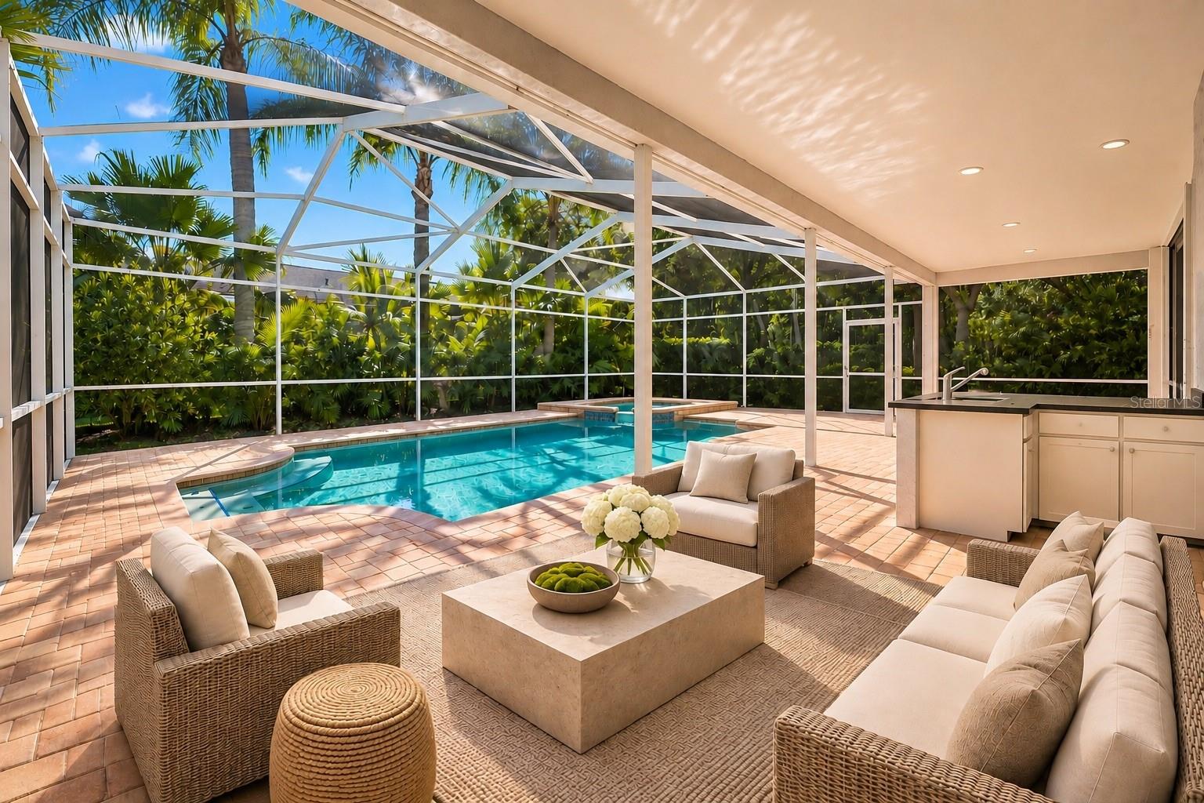
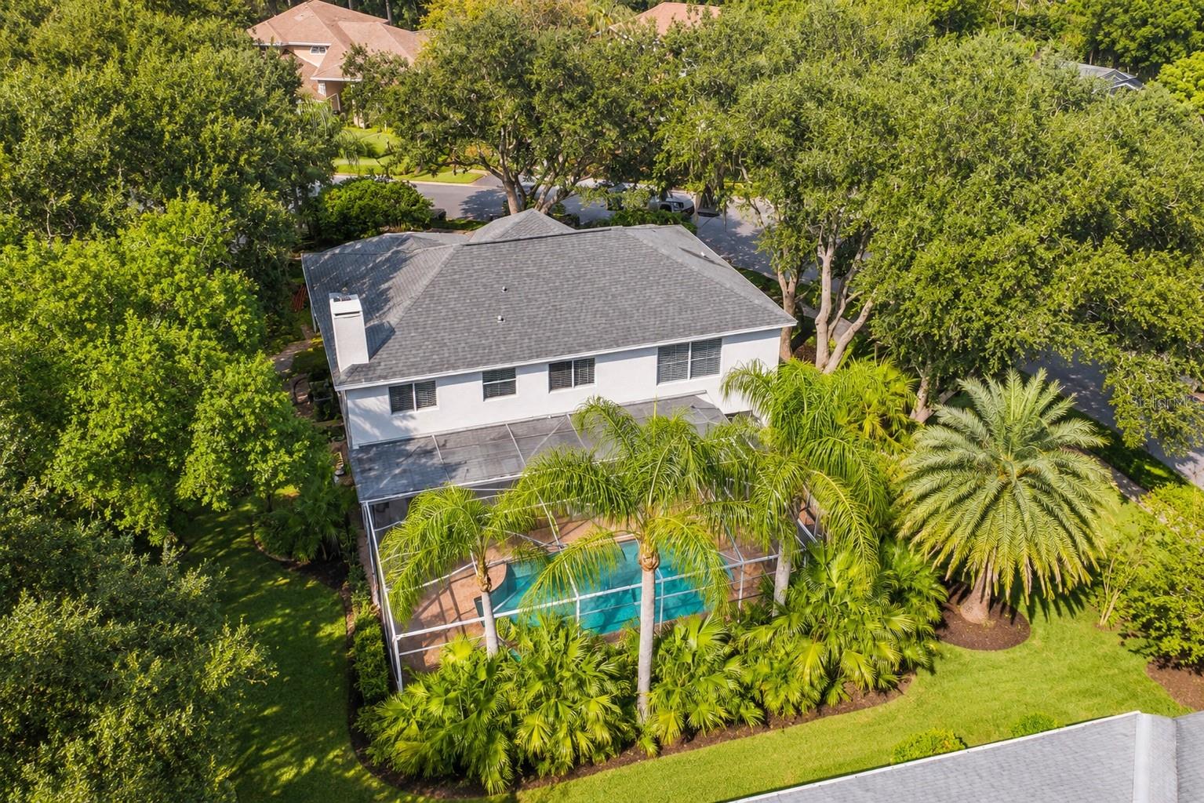
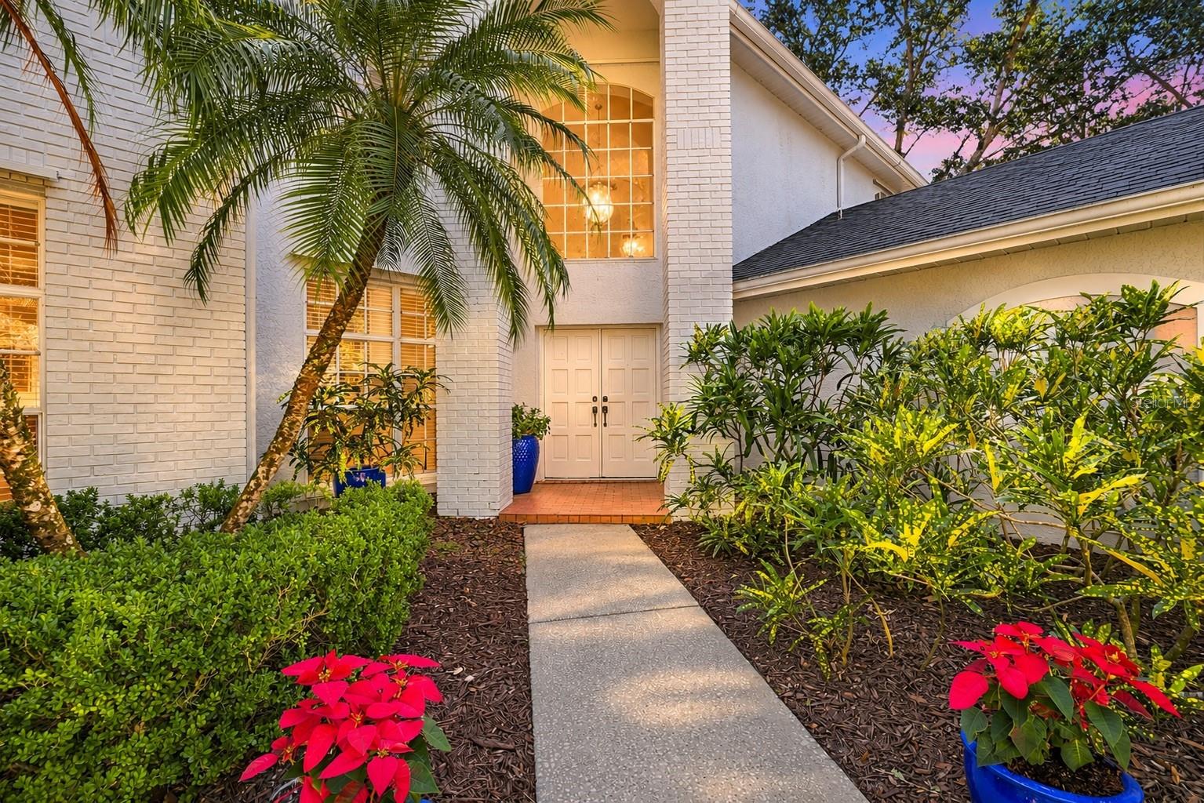
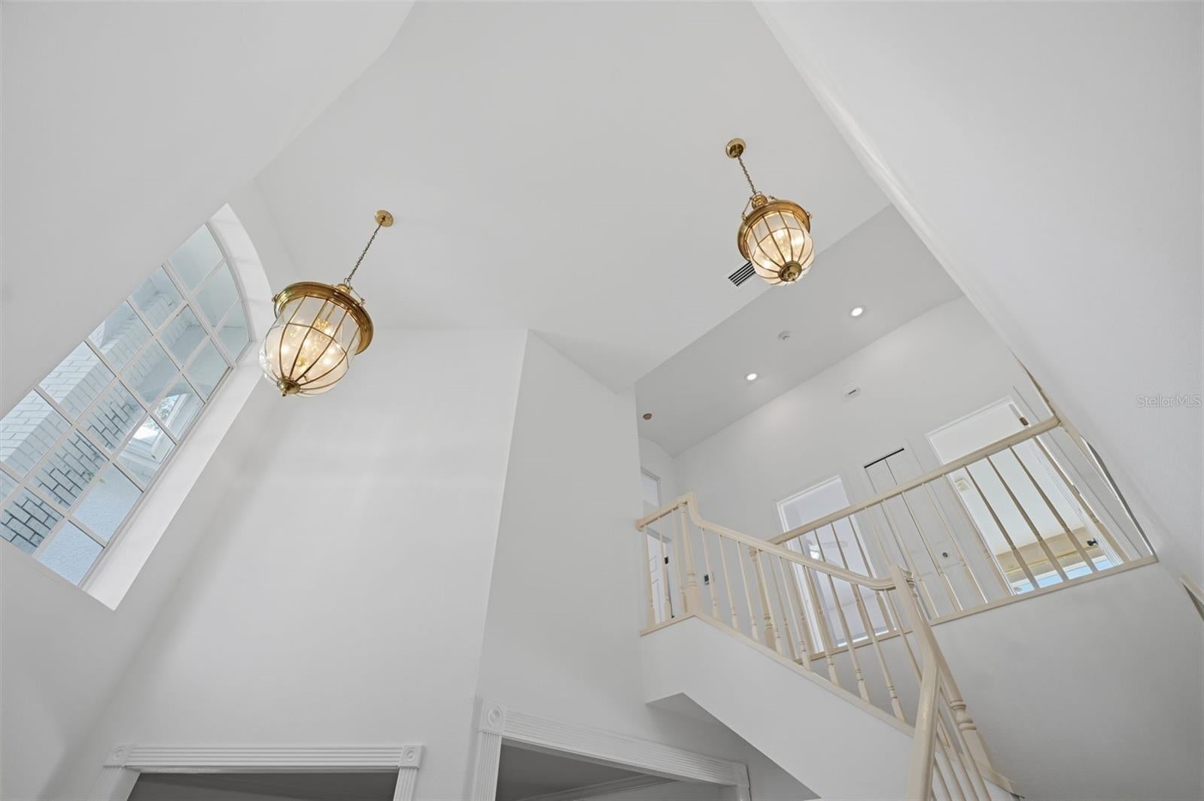
Virtually Staged. Seller Financing Available at 6% or Ask about 4.5% through preferred lender.  Situated on an expansive corner lot, this impressive two-story pool residence offers 3,331 square feet of living space, 4 bedrooms, a private office, 3.5 bathrooms, and a side-entry three-car garage. Mature trees, established landscaping, and an extended driveway complement the home’s timeless architectural appeal. Beyond the double-door entry, a welcoming foyer leads to formal living and dining rooms, a spacious family room anchored by a wood-burning fireplace, and a private office that could serve as a fifth bedroom. Designed for everyday living and entertaining, the kitchen features wood cabinetry, granite countertops, a center island, wet bar, and multiple pantries. A dedicated full-size laundry room, generous closet space, and built-in closet organizers throughout the home provide exceptional storage. Sliding glass doors open to a spacious lanai, private pool, and spa. The beautifully landscaped backyard features mature trees and lush tropical foliage, providing exceptional privacy and a secluded setting for outdoor entertaining, relaxing poolside, and enjoying year-round Florida living. Upstairs, the oversized primary suite features a double-door entrance, private sitting area, two walk-in closets, and a newly renovated ensuite bathroom with a soaking tub, dual vanities, glass-enclosed shower, and private water closet. Three additional bedrooms and two full bathrooms complete the second level. Updates include a new roof (2022), freshly painted interiors (2026), exterior paint (2023), and hurricane shutters for windows and doors. Nearby Ardea Country Club offers golf, tennis, pickleball, dining, and social membership opportunities. Enjoy convenient access to highly rated schools, shopping, restaurants, entertainment, and Florida’s renowned Gulf Coast beaches, with Tampa International Airport approximately 30 minutes away. Schedule your private showing today.

Save
Ask
Tour
Hide
Share
Listing Snapshot
Price 
$799,900
Days On Site 
2 Days
Bedrooms 
4
Inside Area (SqFt) 
3,331 sqft
Total Baths 
4
Full Baths 
3
Partial Baths 
1
Lot Size 
0.42 Acres
Year Built 
1995
MLS Number 
TB8569371
Status 
Coming Soon
Property Tax 
$5,741.89
HOA/Condo/Coop Fees 
$211.83 monthly
Sq Ft Source 
Appraiser
Friends & Family
Recent Activity
19 hours agoListing updated with changes from the MLS
2 days agoListing first seen on site
General Features
Acres 
0.42
Attached Garage 
Yes
Direction Faces 
Northeast
Foundation 
Slab
Garage 
Yes
Levels 
Two
Number Of Stories 
2
Parking 
DrivewayGarage Faces SideAttached
Pets 
Yes
Property Sub Type 
Single Family Residence
Security 
Security System OwnedSmoke Detector(s)
Sewer 
Public Sewer
SqFt Total 
4316
Style 
Traditional
Water Source 
Public
Zoning 
RPD-2.5_1.0
Interior Features
Appliances 
RangeRefrigerator
Cooling 
Central Air
Fireplace 
Yes
Fireplace Features 
Family RoomWood Burning
Flooring 
CarpetLaminateTile
Furnished 
Unfurnished
Heating 
Central
Interior 
High CeilingsOpen FloorplanStone CountersWalk-In Closet(s)
Laundry Features 
InsideLaundry Room
Spa 
Yes
Window Features 
Blinds
Bedroom 2 
Dimensions - 11x13Level - Second
Bedroom 3 
Dimensions - 13x13Level - Second
Bedroom 4 
Dimensions - 13x14Level - Second
Dining Room 
Dimensions - 12x17Level - First
Family Room 
Dimensions - 22x17Level - FirstFeatures - Ceiling Fan(s)
Foyer 
Dimensions - 13x17Level - First
Kitchen 
Dimensions - 13x16Level - First
Laundry 
Dimensions - 9x6Level - First
Living Room 
Dimensions - 14x15Level - First
Master Bathroom 
Dimensions - 12x16Level - Second
Master Bedroom 
Dimensions - 18x29Level - Second
Save
Ask
Tour
Hide
Share
Exterior Features
Construction Details 
BlockStucco
Exterior 
LightingOutdoor Kitchen
Lot Features 
Corner LotLandscapedNear Golf CourseNear Public TransitPaved
Patio And Porch 
CoveredFront PorchRear PorchScreened
Pool Features 
GuniteIn GroundPrivate
Private Pool 
Yes
Roof 
Shingle
Spa 
Yes
Spa Features 
In Ground
Windows/Doors 
Blinds
Community Features
Association Fee 
$380.0
Association Fee Frequency 
Quarterly
Additional Association Fee 
$255.48
Additional Association Fee Frequency 
Quarterly
Community Features 
GatedClubhouseGolfParkPoolRestaurantSidewalksTennis Court(s)
MLS Area 
34677 - Oldsmar
Township 
28
Financing Terms Available 
CashConventional
Roads 
Paved
Schools
School District
Unknown
Elementary School
Cypress Woods Elementary-PN
Middle School
Carwise Middle-PN
High School
East Lake High-PN
Listing courtesy of CHARLES RUTENBERG REALTY INC (727) 458-2482


Listing information is provided by Participants of the Stellar MLS. IDX information is provided exclusively for personal, non-commercial use, and may not be used for any purpose other than to identify prospective properties consumers may be interested in purchasing. Information is deemed reliable but not guaranteed. Properties displayed may be listed or sold by various participants in the MLS Copyright 2026, Stellar MLS.
Last checked: 2026-11-22 03:15 PM EST

Neighborhood & Commute
Source: Walkscore
Disclosure: Community information and market data powered by Constellation Data Labs. Information is deemed reliable but not guaranteed.
Save
Ask
Tour
Hide
Share